Luxury living at its finest in this remarkable 7-year-old Colonial, perfectly situated at the end of an idyllic cul-de-sac. Admire breathtaking views of South Shore Country Club's 18th hole offering a picturesque backdrop for everyday living. A stroll from downtown Hingham, convenience meets elegance in this prime location. Step inside to find hardwood floors and custom moldings, all complemented by a dining area, chef's-grade kitchen, and walk-in pantry. The lovely living room with French doors can also be a home office. The light-filled family room offers a wood-burning fireplace. Retreat to the inviting primary suite featuring a luxurious soaking tub, over sized shower and walk in closet. Three additional well-appointed bedrooms, two custom bathrooms, and an expansive laundry room complete the second floor. Extensive, unfinished spaces await in both the walk-up attic and basement, offering endless possibilities for customization and expansion. Welcome Home!
Sold for $2,250,000
$2,250,000
25 Lewis Ct, Hingham, MA 02043
4beds
3,678sqft
Single Family Residence
Built in 2016
0.9 Acres Lot
$2,275,500 Zestimate®
$612/sqft
$7,817 Estimated rent
Home value
$2,275,500
$2.14M - $2.41M
$7,817/mo
Zestimate® history
Owner options
List your home for rent
$7,817/mo
Rent Zestimate®
Find your next renter with Zillow Rental Manager. Plus, with online applications, you can quickly screen prospective tenants – for free.
$7,817/mo
Rent Zestimate®
Refinance and save
$14,916/mo
Est. payment
Refinancing to a lower rate could help reduce your monthly payments and save thousands over the life of the loan.
$14,916/mo
Est. payment
Explore your selling options
Work with a Zillow partner agent
Leverage their expertise and Zillow's premium Showcase listings to get your home seen by more buyers.
Get startedList with your own agent
Get your home in front of millions of buyers by listing it on Zillow.
Learn how to do itSell it yourself
Take full control of how buyers see your home on Zillow by listing For Sale by Owner (FSBO).
List your homeWhat's special
Wood - burning fireplaceHardwood floorsPrimary suitePicturesque backdropCustom bathroomsExpansive laundry roomFrench doors
Zillow last checked:
Listing updated:
Listed by:
Molly Hall 617-571-2007,
Coldwell Banker Realty - Hingham 781-749-4300,
Maureen Doran 617-680-2300
Bought with:
Darleen Lannon
Coldwell Banker Realty - Hingham
Source: MLS PIN,MLS#: 73233643
Facts & features
Interior
Bedrooms & bathrooms
- Bedrooms: 4
- Bathrooms: 4
- Full bathrooms: 3
- 1/2 bathrooms: 1
Primary bedroom
- Features: Bathroom - Full, Walk-In Closet(s), Flooring - Hardwood, Crown Molding
- Level: Second
Bedroom 2
- Features: Bathroom - Full, Closet, Flooring - Hardwood, Crown Molding
- Level: Second
Bedroom 3
- Features: Closet, Flooring - Hardwood, Crown Molding
- Level: Second
Bedroom 4
- Features: Closet, Flooring - Hardwood, Crown Molding
- Level: Second
Primary bathroom
- Features: Yes
Bathroom 1
- Features: Bathroom - Half, Flooring - Hardwood, Crown Molding
- Level: First
Bathroom 2
- Features: Bathroom - Full, Bathroom - Double Vanity/Sink, Bathroom - Tiled With Shower Stall, Flooring - Stone/Ceramic Tile, Countertops - Stone/Granite/Solid, Double Vanity, Crown Molding, Soaking Tub
- Level: Second
Bathroom 3
- Features: Bathroom - Full, Bathroom - Tiled With Shower Stall, Countertops - Stone/Granite/Solid, Crown Molding
- Level: Second
Dining room
- Features: Flooring - Hardwood, Open Floorplan, Crown Molding
- Level: First
Family room
- Features: Flooring - Hardwood, Cable Hookup, Exterior Access, Open Floorplan, Crown Molding
- Level: First
Kitchen
- Features: Flooring - Hardwood, Pantry, Countertops - Stone/Granite/Solid, Cabinets - Upgraded, Open Floorplan, Stainless Steel Appliances, Lighting - Pendant, Crown Molding
- Level: First
Living room
- Features: Flooring - Hardwood, French Doors, Crown Molding
- Level: First
Heating
- Natural Gas
Cooling
- Central Air
Appliances
- Included: Gas Water Heater, Range, Dishwasher, Disposal, Microwave, Refrigerator, Washer, Dryer
- Laundry: Laundry Closet, Flooring - Stone/Ceramic Tile, Gas Dryer Hookup, Washer Hookup, Crown Molding, Sink, Second Floor
Features
- Bathroom - Full, Bathroom - Double Vanity/Sink, Bathroom - Tiled With Tub & Shower, Countertops - Stone/Granite/Solid, Crown Molding, Closet - Double, Bathroom, Mud Room, Walk-up Attic
- Flooring: Tile, Hardwood
- Doors: French Doors
- Windows: Insulated Windows
- Basement: Full,Unfinished
- Number of fireplaces: 1
- Fireplace features: Family Room
Interior area
- Total structure area: 3,678
- Total interior livable area: 3,678 sqft
Property
Parking
- Total spaces: 6
- Parking features: Attached, Paved Drive, Paved
- Attached garage spaces: 2
- Uncovered spaces: 4
Features
- Patio & porch: Deck - Wood
- Exterior features: Deck - Wood, Rain Gutters, Professional Landscaping, Sprinkler System
- Waterfront features: Harbor, 1 to 2 Mile To Beach, Beach Ownership(Public)
Lot
- Size: 0.9 Acres
- Features: Corner Lot
Details
- Parcel number: 4968755
- Zoning: RES
Construction
Type & style
- Home type: SingleFamily
- Architectural style: Colonial
- Property subtype: Single Family Residence
Materials
- Frame
- Foundation: Concrete Perimeter
- Roof: Shingle
Condition
- Year built: 2016
Utilities & green energy
- Electric: 200+ Amp Service
- Sewer: Public Sewer
- Water: Public
- Utilities for property: for Gas Range
Community & HOA
Community
- Features: Public Transportation, Shopping, Tennis Court(s), Park, Walk/Jog Trails, Golf, Bike Path, Conservation Area, House of Worship, Marina, Private School, Public School, T-Station
HOA
- Has HOA: No
Location
- Region: Hingham
Financial & listing details
- Price per square foot: $612/sqft
- Tax assessed value: $1,560,600
- Annual tax amount: $16,933
- Date on market: 1/15/2026
- Listing terms: Seller W/Participate
- Exclusions: Dining Room Chandelier, Primary Bedroom's Light Fixture And Panels.
Price history
| Date | Event | Price |
|---|---|---|
| 7/16/2024 | Sold | $2,250,000$612/sqft |
Source: MLS PIN #73233643 Report a problem | ||
| 5/10/2024 | Contingent | $2,250,000$612/sqft |
Source: MLS PIN #73233643 Report a problem | ||
| 5/6/2024 | Listed for sale | $2,250,000+87.7%$612/sqft |
Source: MLS PIN #73233643 Report a problem | ||
| 12/12/2016 | Sold | $1,199,000$326/sqft |
Source: Public Record Report a problem | ||
Public tax history
| Year | Property taxes | Tax assessment |
|---|---|---|
| 2025 | $14,819 | $1,281,900 |
| 2024 | $14,819 | $1,281,900 |
| 2023 | $14,819 | $1,281,900 |
| 2022 | $14,819 +1.4% | $1,281,900 +3.5% |
| 2021 | $14,608 +2.3% | $1,238,000 |
| 2020 | $14,274 +2% | $1,238,000 +4.5% |
| 2019 | $13,989 +0.3% | $1,184,500 |
| 2018 | $13,942 +238.2% | $1,184,500 +251.9% |
| 2017 | $4,123 | $336,600 |
Find assessor info on the county website
Neighborhood: 02043
Nearby homes
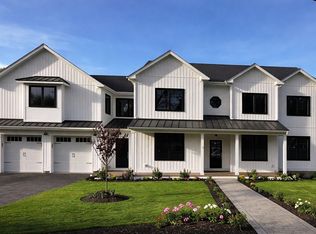
- $2,500,0005 bd6 ba4.7k sqft7 Lewis Ct, Hingham, MA 02043Sold
- $813,3003 bd1 ba1.8k sqft113 Hersey St, Hingham, MA 02043Off Market
- $862,7003 bd1 ba1.3k sqft115 Hersey St, Hingham, MA 02043Off Market
- $1,884,1004 bd3 ba3.4k sqft11 Lewis Ct, Hingham, MA 02043Off Market
- $1,154,3004 bd2 ba2.2k sqft109 Hersey St, Hingham, MA 02043Off Market
- $2,111,0004 bd3 ba3.6k sqftLewis Court #LOT 2, Hingham, MA 02043Off Market
- $914,6003 bd3 ba2.4k sqft119 Hersey St, Hingham, MA 02043Off Market
- $734,1003 bd2 ba1k sqft105 Hersey St, Hingham, MA 02043Off Market
Nearby schools
GreatSchools rating
- 10/10Wm L Foster Elementary SchoolGrades: PK-5Distance: 1.3 mi
- 8/10Hingham Middle SchoolGrades: 6-8Distance: 3.6 mi
- 10/10Hingham High SchoolGrades: 9-12Distance: 0.9 mi
Schools provided by the listing agent
- Elementary: Foster
- Middle: Hms
- High: Hhs
Source: MLS PIN. This data may not be complete. We recommend contacting the local school district to confirm school assignments for this home.
Get a cash offer in 3 minutes
Find out how much your home could sell for in as little as 3 minutes with a no-obligation cash offer.
Estimated market value
$2,275,500
Get a cash offer in 3 minutes
Find out how much your home could sell for in as little as 3 minutes with a no-obligation cash offer.
Estimated market value
$2,275,500
- Massachusetts
- Plymouth County
- Hingham
- 02043
- 25 Lewis Ct
