EXQUISITE Bi-level Colonial custom-built in 2021. This ENERGY EFFICIENT & ECO friendly home is an ideal blend of country design with modern characteristics. Situated on 2 ACRES of private level all fenced-in land w/a long driveway, lush lawns and beautiful gardens with patios & decks, a swimming pool, and breathtaking views of the countryside. Enter through a mahogany door to the 2-story foyer and continue to upper floor where you'll find an elegant living space w/vaulted ceilings and an open floor plan consisting of a gourmet kitchen that boasts white quartz countertops, S/S appliances, an oversized island overlooking the dining area w/double glass doors leading to Trex deck, living rm w/propane fireplace, grand suite with walk-in barn door closet, and a luxurious bath with stall shower. There are two additional bedrooms, and a hall bath with a bathtub. The lower floor consists of an oversized family rm with glass door to the back yard, full bath, small laundry room, and 2-car garage. This home features stained hardwood floors, heated tile floors throughout, Sonos multi-room sound and ceiling audio speakers, central vacuum, Lutron lighting control, ATD security system, generator, energy-efficient insulation, artificial Turf in the back yard, above ground swimming pool with Trex deck, fenced-in front and back yard, LeafGuard gutter system, and even more. Relax, enjoy, and entertain guests with scenic mountain views from the gorgeous poolside or up on the new deck. A true gem!
Sold for $746,000
$746,000
25 Liberty Lane, Holmes, NY 12531
3beds
2,600sqft
Single Family Residence, Residential
Built in 2021
2 Acres Lot
$825,100 Zestimate®
$287/sqft
$5,444 Estimated rent
Home value
$825,100
$734,000 - $932,000
$5,444/mo
Zestimate® history
Owner options
List your home for rent
$5,444/mo
Rent Zestimate®
Find your next renter with Zillow Rental Manager. Plus, with online applications, you can quickly screen prospective tenants – for free.
$5,444/mo
Rent Zestimate®
Refinance and save
$5,146/mo
Est. payment
Refinancing to a lower rate could help reduce your monthly payments and save thousands over the life of the loan.
$5,146/mo
Est. payment
Explore your selling options
Work with a Zillow partner agent
Leverage their expertise and Zillow's premium Showcase listings to get your home seen by more buyers.
Get startedList with your own agent
Get your home in front of millions of buyers by listing it on Zillow.
Learn how to do itSell it yourself
Take full control of how buyers see your home on Zillow by listing For Sale by Owner (FSBO).
List your homeWhat's special
Propane fireplaceNew deckSwimming poolBeautiful gardensOversized islandCentral vacuumLeafguard gutter system
Zillow last checked:
Listing updated:
Listed by:
Magdalena Pawlowska 914-447-8135,
Exprop Real Estate 845-628-0566
Bought with:
Magdalena Pawlowska, 40PA1058400
Exprop Real Estate
Source: OneKey® MLS as distributed by MLS GRID,MLS#: H6323765
Facts & features
Interior
Bedrooms & bathrooms
- Bedrooms: 3
- Bathrooms: 3
- Full bathrooms: 3
Other
- Description: Front bluestone walkway and patio, spacious entry 2-story hall with heated tile floors and stairs to the upper floor, laundry closet, enormous family room with glass door to patio, full bathroom with bathtub, oversized 2-car attached garage with utility room
- Level: First
Other
- Description: Spacious great room with cathedral ceiling and propane fireplace, dining room with double glass door to Trex deck, fabulous large gourmet kitchen with farmhouse sink, stainless steel appliances including a smart Samsung refrigerator & gas range/oven, large breakfast bar/island with white quartz countertops, grand suite with high vaulted ceilings and a walk-in closet with barn door, luxurious bathroom with oversized stall shower, two additional bedrooms, hall bath with bathtub
- Level: Second
Heating
- Propane, Hot Water, Hydro Air
Cooling
- Central Air
Appliances
- Included: Stainless Steel Appliance(s), Tankless Water Heater, Dishwasher, Dryer, ENERGY STAR Qualified Appliances, Microwave, Refrigerator, Washer
- Laundry: Inside
Features
- Ceiling Fan(s), Central Vacuum, Chandelier, Speakers, Whole House Entertainment System, First Floor Full Bath, Cathedral Ceiling(s), Chefs Kitchen, Eat-in Kitchen, Entrance Foyer, Primary Bathroom, Open Kitchen, Pantry, Quartz/Quartzite Counters, Walk Through Kitchen
- Flooring: Hardwood
- Doors: ENERGY STAR Qualified Doors
- Windows: Screens, Blinds, ENERGY STAR Qualified Windows, Oversized Windows, Skylight(s)
- Basement: Finished,Full,Walk-Out Access
- Attic: Pull Stairs
- Number of fireplaces: 1
Interior area
- Total structure area: 2,600
- Total interior livable area: 2,600 sqft
Property
Parking
- Total spaces: 2
- Parking features: Attached, Driveway, Garage, Garage Door Opener
- Garage spaces: 2
- Has uncovered spaces: Yes
Features
- Levels: Two
- Stories: 2
- Patio & porch: Deck, Patio
- Exterior features: Mailbox, Speakers
- Pool features: Above Ground
- Fencing: Fenced
Lot
- Size: 2 Acres
- Features: Level, Cul-De-Sac, Views
- Residential vegetation: Partially Wooded
Details
- Parcel number: 1340896855049114880000
- Other equipment: Pool Equip/Cover
Construction
Type & style
- Home type: SingleFamily
- Architectural style: Colonial,Contemporary
- Property subtype: Single Family Residence, Residential
Materials
- Energy Star, Vinyl Siding
Condition
- Actual
- Year built: 2021
Utilities & green energy
- Sewer: Septic Tank
- Utilities for property: Trash Collection Private
Community & HOA
Community
- Security: Video Cameras, Security System
HOA
- Has HOA: No
Location
- Region: Holmes
Financial & listing details
- Price per square foot: $287/sqft
- Tax assessed value: $221,263
- Annual tax amount: $16,121
- Date on market: 8/30/2024
- Cumulative days on market: 168 days
- Listing agreement: Exclusive Right To Sell
- Inclusions: B/I Audio/Visual Equip, Door Hardware, Flat Screen TV Bracket, Gas Tank, Light Fixtures, Oven/Range
Price history
| Date | Event | Price |
|---|---|---|
| 2/14/2025 | Sold | $746,000-0.5%$287/sqft |
Source:  OneKey® MLS as distributed by MLS GRID #H6323765 Report a problem OneKey® MLS as distributed by MLS GRID #H6323765 Report a problem | ||
| 10/25/2024 | Pending sale | $749,999$288/sqft |
Source: OneKey® MLS as distributed by MLS GRID #H6323765 Report a problem | ||
| 9/27/2024 | Price change | $749,999-3.2%$288/sqft |
Source: OneKey® MLS as distributed by MLS GRID #H6323765 Report a problem | ||
| 8/30/2024 | Listed for sale | $774,900+26%$298/sqft |
Source: OneKey® MLS as distributed by MLS GRID #H6323765 Report a problem | ||
| 12/7/2021 | Sold | $615,000+2.5%$237/sqft |
Source: OneKey® MLS as distributed by MLS GRID #H6135463 Report a problem | ||
| 9/24/2021 | Pending sale | $599,900$231/sqft |
Source: OneKey® MLS as distributed by MLS GRID #H6135463 Report a problem | ||
Public tax history
Tax history is unavailable.
Neighborhood: 12531
Nearby homes
- $473,3003 bd2 ba1.8k sqft80 Route 292, Holmes, NY 12531Off Market
- $590,3003 bd3 ba2.2k sqft42 Route 292, Holmes, NY 12531Off Market

- $476,0003 bd2 ba1.4k sqft98 Route 292, Holmes, NY 12531Off Market
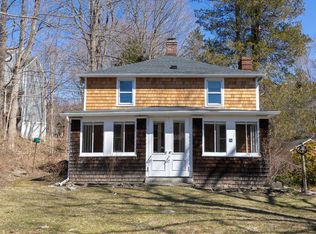
- $342,7002 bd1 ba1.1k sqft74 Route 292, Holmes, NY 12531Off Market
- $666,7003 bd3 ba2.1k sqft104 Route 292, Holmes, NY 12531Off Market
- $434,4002 Acres56 Route 292, Holmes, NY 12531Off Market
- $299,5002 bd1 ba660 sqft32 Route 292, Holmes, NY 12531Off Market
- $340,3003 bd1 ba988 sqft18 Route 292, Holmes, NY 12531Off Market
- $402,5001 bd1 ba400 sqft26-28 Route 292, Holmes, NY 12531Off Market
Nearby schools
GreatSchools rating
- 5/10Pawling Elementary SchoolGrades: PK-4Distance: 3.9 mi
- 7/10Pawling Middle SchoolGrades: 5-8Distance: 5.1 mi
- 7/10Pawling High SchoolGrades: 9-12Distance: 5 mi
Schools provided by the listing agent
- Elementary: Pawling Elementary School
- Middle: Pawling Middle School
- High: Pawling High School
Source: OneKey® MLS as distributed by MLS GRID. This data may not be complete. We recommend contacting the local school district to confirm school assignments for this home.
- New York
- Dutchess County
- Holmes
- 12531
- 25 Liberty Lane
Nearby cities
Nearby neighborhoods
Nearby zip codes
Other Holmes Topics
