25 Linville Drive is a renovated home located on the 7th hole of the Dogwood golf course at CCNC, a rare find in the current market! The brick home has a new custom kitchen including cabinetry, appliances and countertops. All carpet and most hardwood flooring have been updated in the last 4 years, along with all main floor bathrooms. The spacious yard, over 1.85 acres, is home to a salt water inground swimming pool and lovely views of the golf course. Enjoy outdoor living on the deck or covered porch after a swim. The main floor of the home has 3 bedrooms, a large living room, dining room and a den complete with fireplace and wet bar, 2,775 square feet of space. The lower level is an additional 1,527 of finished square footage including a recreation room with a pool table, a family room with a large TV and wood burning fireplace, a guest bedroom and bathroom, a studio and an office/study. All of this area was remodeled in 2021, adding walls and updating the electrical ability. The unfinished area is over 800 square feet of storage, recreation area or whatever is needed. Total square footage of heated living space for the home is 4,302 sf. Buyer must be CCNC member before closing.
Sold for $1,225,000
$1,225,000
25 Linville Drive, Pinehurst, NC 28374
3beds
4,302sqft
Single Family Residence
Built in 1984
1.72 Acres Lot
$1,234,500 Zestimate®
$285/sqft
$3,726 Estimated rent
Home value
$1,234,500
Estimated sales range
Not available
$3,726/mo
Zestimate® history
Owner options
List your home for rent
$3,726/mo
Rent Zestimate®
Find your next renter with Zillow Rental Manager. Plus, with online applications, you can quickly screen prospective tenants – for free.
$3,726/mo
Rent Zestimate®
Refinance and save
$10,112/mo
Est. payment
Refinancing to a lower rate could help reduce your monthly payments and save thousands over the life of the loan.
$10,112/mo
Est. payment
Explore your selling options
Work with a Zillow partner agent
Leverage their expertise and Zillow's premium Showcase listings to get your home seen by more buyers.
Get startedList with your own agent
Get your home in front of millions of buyers by listing it on Zillow.
Learn how to do itSell it yourself
Take full control of how buyers see your home on Zillow by listing For Sale by Owner (FSBO).
List your homeWhat's special
Zillow last checked:
Listing updated:
Listed by:
Peggy J Floyd 910-639-1197,
Keller Williams Pinehurst,
Taylor Norbury 910-639-3517,
Keller Williams Pinehurst
Bought with:
Cathy Larose, 176174
Coldwell Banker Advantage-Southern Pines
Source: Hive MLS,MLS#: 100540994 Originating MLS: Mid Carolina Regional MLS
Originating MLS: Mid Carolina Regional MLSFacts & features
Interior
Bedrooms & bathrooms
- Bedrooms: 3
- Bathrooms: 4
- Full bathrooms: 3
- 1/2 bathrooms: 1
Rooms
- Room types: Master Bedroom, Bedroom 2, Bedroom 3, Living Room, Dining Room, Other, Breakfast Nook, Den, Family Room, Office, Studio
Primary bedroom
- Level: Main
- Dimensions: 19.1 x 11.9
Bedroom 2
- Level: Main
- Dimensions: 13.3 x 10.9
Bedroom 3
- Dimensions: 13.3 x 10.8
Breakfast nook
- Level: Main
- Dimensions: 14.4 x 9.6
Den
- Level: Main
- Dimensions: 15.4 x 11.9
Dining room
- Level: Main
- Dimensions: 15.4 x 12
Family room
- Description: Wood burning fireplace
- Level: Basement
- Dimensions: 18.8 x 11.5
Kitchen
- Level: Main
- Dimensions: 14 x 11.6
Living room
- Description: 10.4 ft. vaulted ceiling
- Level: Main
- Dimensions: 23.4 x 19.9
Office
- Level: Basement
- Dimensions: 19 x 6.9
Other
- Description: Foyer---11 Ft. ceiling
- Level: Main
- Dimensions: 9.3 x 13.3
Other
- Description: Sleeping room
- Level: Basement
- Dimensions: 16.2 x 12.9
Other
- Description: Unfinished basement storage, 9.5 ft. ceiling
- Level: Basement
- Dimensions: 33.2 x 26.8
Other
- Description: Recreation room
- Level: Basement
- Dimensions: 18.6 x 17
Other
- Description: Garage
- Level: Main
- Dimensions: 22.6 x 21.4
Other
- Level: Basement
- Dimensions: 11.9 x 11.1
Heating
- Heat Pump, Electric, Forced Air
Cooling
- Central Air, Heat Pump
Appliances
- Included: Gas Cooktop, Electric Oven, Built-In Electric Oven, Freezer, Refrigerator, Disposal, Dishwasher
- Laundry: Dryer Hookup, Washer Hookup, Laundry Room
Features
- Walk-in Closet(s), Vaulted Ceiling(s), Entrance Foyer, Solid Surface, Generator Plug, Kitchen Island, Ceiling Fan(s), Pantry, Walk-in Shower, Wet Bar, Gas Log, Walk-In Closet(s)
- Flooring: Carpet, Tile, Wood
- Basement: Exterior Entry,Partially Finished
- Has fireplace: Yes
- Fireplace features: Gas Log
Interior area
- Total structure area: 4,302
- Total interior livable area: 4,302 sqft
Property
Parking
- Total spaces: 2
- Parking features: Circular Driveway, Gravel
- Has attached garage: Yes
- Has uncovered spaces: Yes
Features
- Levels: One
- Stories: 2
- Patio & porch: Deck, Patio, Wrap Around
- Pool features: In Ground
- Fencing: Other
- Frontage type: Golf Course
Lot
- Size: 1.72 Acres
- Dimensions: 241 x 255 x 170 x 135 x 275
- Features: Interior Lot, On Golf Course
Details
- Parcel number: 00022387
- Zoning: R30
- Special conditions: Standard
Construction
Type & style
- Home type: SingleFamily
- Property subtype: Single Family Residence
Materials
- Brick Veneer
- Foundation: Block
- Roof: Composition
Condition
- New construction: No
- Year built: 1984
Utilities & green energy
- Sewer: Private Sewer, Septic Tank
- Water: County Water
- Utilities for property: Water Connected
Community & HOA
Community
- Security: Security System
- Subdivision: CCNC
HOA
- Has HOA: Yes
- Amenities included: Clubhouse, Pool, Gated, Golf Course, Maintenance Common Areas, Maintenance Grounds, Maintenance Roads, Management, Master Insure, Restaurant, Security, Tennis Court(s)
- HOA fee: $2,916 annually
- HOA name: CCNC Members Association
- HOA phone: 910-692-1510
Location
- Region: Pinehurst
Financial & listing details
- Price per square foot: $285/sqft
- Tax assessed value: $758,530
- Annual tax amount: $6,562
- Date on market: 11/14/2025
- Cumulative days on market: 65 days
- Listing agreement: Exclusive Right To Sell
- Listing terms: Cash,Conventional,VA Loan
- Road surface type: Paved
Price history
| Date | Event | Price |
|---|---|---|
| 3/6/2026 | Sold | $1,225,000-5.4%$285/sqft |
Source:  Hive MLS #100540994 Report a problem Hive MLS #100540994 Report a problem | ||
| 1/15/2026 | Contingent | $1,295,000$301/sqft |
Source: Hive MLS #100540994 Report a problem | ||
| 12/2/2025 | Price change | $1,295,000-7.5%$301/sqft |
Source: Hive MLS #100540994 Report a problem | ||
| 11/14/2025 | Listed for sale | $1,400,000+107.4%$325/sqft |
Source: Hive MLS #100540994 Report a problem | ||
| 3/8/2021 | Sold | $675,000$157/sqft |
Source: Hive MLS #203863 Report a problem | ||
| 1/20/2021 | Pending sale | $675,000$157/sqft |
Source:  Coldwell Banker Advantage #203863 Report a problem Coldwell Banker Advantage #203863 Report a problem | ||
| 1/8/2021 | Contingent | $675,000$157/sqft |
Source:  MCR #203863 Report a problem MCR #203863 Report a problem | ||
| 1/8/2021 | Pending sale | $675,000$157/sqft |
Source: Coldwell Banker Advantage-Southern Pines #203863 Report a problem | ||
| 1/4/2021 | Listed for sale | $675,000+16775%$157/sqft |
Source: Coldwell Banker Advantage-Southern Pines #203863 Report a problem | ||
| 11/30/2018 | Sold | $4,000-98.8%$1/sqft |
Source: Public Record Report a problem | ||
| 12/21/2012 | Sold | $345,000-6.5%$80/sqft |
Source: MCR #150926 Report a problem | ||
| 11/5/2012 | Listed for sale | $369,000$86/sqft |
Source: HSP Realty Group #150926 Report a problem | ||
Public tax history
| Year | Property taxes | Tax assessment |
|---|---|---|
| 2024 | $4,343 -4.2% | $758,530 |
| 2023 | $4,532 -5% | $758,530 +11% |
| 2022 | $4,770 -3.5% | $683,530 +19.6% |
| 2021 | $4,942 +1.8% | $571,300 |
| 2020 | $4,856 | $571,300 |
| 2019 | $4,856 | $571,300 +8.3% |
| 2018 | $4,856 +16.5% | $527,640 |
| 2017 | $4,168 | $527,640 |
| 2015 | $4,168 +1.9% | $527,640 -19.8% |
| 2014 | $4,089 -18.7% | $657,780 |
| 2013 | $5,032 | $657,780 |
| 2012 | -- | $657,780 |
| 2011 | -- | $657,780 |
| 2010 | -- | $657,780 |
| 2009 | -- | $657,780 |
| 2008 | -- | $657,780 |
| 2007 | -- | $657,780 +31.5% |
| 2005 | -- | $500,380 |
| 2004 | -- | $500,380 |
| 2003 | -- | $500,380 |
| 2002 | -- | $500,380 |
Find assessor info on the county website
Neighborhood: 28374
Nearby homes
- $920,0003 bd4 ba2.7k sqft35 Linville Dr, Pinehurst, NC 28374Sold
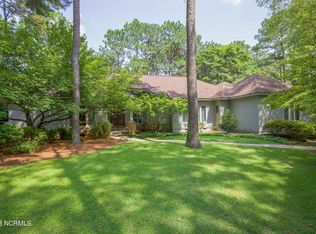
- $1,100,7003 bd3 ba4.3k sqft15 Linville Dr, Pinehurst, NC 28374Off Market
- $886,7003 bd3 ba4.2k sqft30 Linville Dr, Pinehurst, NC 28374Off Market

- $953,0003 bd3 ba3.2k sqft20 Linville Dr, Pinehurst, NC 28374Off Market

- $1,560,4005 bd5 ba5k sqft40 Linville Dr, Pinehurst, NC 28374Off Market
- $1,468,7003 bd3 ba5.4k sqft45 Linville Dr, Pinehurst, NC 28374Off Market
- $1,303,1101.33 Acres5 Linville Dr, Pinehurst, NC 28374Off Market
- $34,630-- bd-- ba-- sqftForest Lake Ln, Pinehurst, NC 28374Off Market
Nearby schools
GreatSchools rating
- 5/10Southern Pines Elementary SchoolGrades: PK-5Distance: 2 mi
- 6/10Southern Middle SchoolGrades: 6-8Distance: 1.1 mi
- 6/10Pinecrest High SchoolGrades: 9-12Distance: 1.7 mi
Schools provided by the listing agent
- Elementary: Southern Pines Elementary
- Middle: Southern Middle
- High: Pinecrest High
Source: Hive MLS. This data may not be complete. We recommend contacting the local school district to confirm school assignments for this home.
Get a cash offer in 3 minutes
Find out how much your home could sell for in as little as 3 minutes with a no-obligation cash offer.
Estimated market value
$1,234,500
Get a cash offer in 3 minutes
Find out how much your home could sell for in as little as 3 minutes with a no-obligation cash offer.
Estimated market value
$1,234,500
- North Carolina
- Moore County
- Pinehurst
- 28374
- 25 Linville Drive
Nearby cities
Nearby zip codes
Other Pinehurst Topics
