Tucked away at the end of a tranquil cul-de-sac atop a spacious landscaped lot in a coveted West Side location, this exceptional home is impeccably kept & offers effortless single level living with the added benefit of a finished lower level complete with cozy fireplaced family room, full bath, laundry & convenient direct access to the 2-car garage. Features a host of updates including new roof, exterior paint, deck/stairs & a recently upgraded eat-in kitchen outfitted with custom cabinets, quartz counters & sleek stainless steel appliances ('25). Lovely, sun-splashed living room with bow window opens to gracious dining room accented by classic wainscotting. Sliders lead to a stunning sunroom/den with soaring ceiling & 3 walls of windows, creating a versatile space for relaxing or entertaining. Hardwood floors in the living room, dining room & kitchen add character & charm. Down the hall are 3 nicely sized bedrooms, including a primary with double closet & access to the full bath. Great storage space & flexibility throughout. Beautiful setting, yet only minutes to I-95, shops, dining & everyday conveniences. This move-in ready “gem” truly is the perfect balance of suburban peace, comfort & convenience.
Sold for $999,999
$999,999
25 Lisa Ln, Reading, MA 01867
3beds
2,156sqft
Single Family Residence
Built in 1976
0.46 Acres Lot
$999,300 Zestimate®
$464/sqft
$4,157 Estimated rent
Home value
$999,300
$939,000 - $1.07M
$4,157/mo
Zestimate® history
Owner options
List your home for rent
$4,157/mo
Rent Zestimate®
Find your next renter with Zillow Rental Manager. Plus, with online applications, you can quickly screen prospective tenants – for free.
$4,157/mo
Rent Zestimate®
Refinance and save
$6,703/mo
Est. payment
Refinancing to a lower rate could help reduce your monthly payments and save thousands over the life of the loan.
$6,703/mo
Est. payment
Explore your selling options
Work with a Zillow partner agent
Leverage their expertise and Zillow's premium Showcase listings to get your home seen by more buyers.
Get startedList with your own agent
Get your home in front of millions of buyers by listing it on Zillow.
Learn how to do itSell it yourself
Take full control of how buyers see your home on Zillow by listing For Sale by Owner (FSBO).
List your homeWhat's special
Cozy fireplaced family roomEffortless single level livingBeautiful settingClassic wainscottingGracious dining roomRecently upgraded eat-in kitchenFinished lower level
Zillow last checked:
Listing updated:
Listed by:
John Veneziano 617-840-5499,
REMAX Andrew Realty Services 781-395-7676
Bought with:
Reynolds Group
Longwood Residential, LLC
Source: MLS PIN,MLS#: 73555815
Facts & features
Interior
Bedrooms & bathrooms
- Bedrooms: 3
- Bathrooms: 2
- Full bathrooms: 2
- Main level bedrooms: 3
Primary bedroom
- Features: Flooring - Wall to Wall Carpet, Closet - Double
- Level: Main,First
Bedroom 2
- Features: Closet, Flooring - Wall to Wall Carpet
- Level: Main,First
Bedroom 3
- Features: Closet, Flooring - Wall to Wall Carpet
- Level: Main,First
Bathroom 1
- Features: Bathroom - Full, Bathroom - Tiled With Tub & Shower, Flooring - Stone/Ceramic Tile, Countertops - Stone/Granite/Solid, Countertops - Upgraded, Lighting - Sconce
Bathroom 2
- Features: Bathroom - Full, Bathroom - With Shower Stall, Closet - Linen, Flooring - Stone/Ceramic Tile
- Level: First
Bathroom 3
- Level: Basement
Dining room
- Features: Flooring - Hardwood, Chair Rail, Slider
- Level: Main,First
Family room
- Features: Beamed Ceilings, Closet, Flooring - Stone/Ceramic Tile, Lighting - Overhead
- Level: Basement
Kitchen
- Features: Flooring - Hardwood, Dining Area, Countertops - Stone/Granite/Solid, Countertops - Upgraded, Cabinets - Upgraded, Recessed Lighting, Remodeled, Stainless Steel Appliances
- Level: Main,First
Living room
- Level: First
Heating
- Baseboard, Oil
Cooling
- Central Air
Appliances
- Included: Tankless Water Heater
- Laundry: In Basement
Features
- Ceiling Fan(s), Vaulted Ceiling(s), Closet/Cabinets - Custom Built, Slider, Sun Room
- Flooring: Tile, Carpet, Hardwood, Flooring - Wall to Wall Carpet
- Basement: Full,Walk-Out Access,Interior Entry,Garage Access
- Number of fireplaces: 1
- Fireplace features: Family Room
Interior area
- Total structure area: 2,156
- Total interior livable area: 2,156 sqft
- Finished area above ground: 2,156
Property
Parking
- Total spaces: 6
- Parking features: Attached, Under, Oversized, Paved Drive, Off Street, Paved
- Attached garage spaces: 2
- Uncovered spaces: 4
Features
- Exterior features: Rain Gutters, Other
Lot
- Size: 0.46 Acres
- Features: Other
Details
- Parcel number: M:0015 B:0000 L:0117.0,732557
- Zoning: S20
Construction
Type & style
- Home type: SingleFamily
- Architectural style: Split Entry
- Property subtype: Single Family Residence
Materials
- Foundation: Concrete Perimeter
Condition
- Year built: 1976
Utilities & green energy
- Electric: Circuit Breakers
- Sewer: Public Sewer
- Water: Public
Community & HOA
Community
- Features: Public Transportation, Shopping, Walk/Jog Trails, Golf, Medical Facility, Highway Access, House of Worship, Public School, Other
HOA
- Has HOA: No
Location
- Region: Reading
Financial & listing details
- Price per square foot: $464/sqft
- Tax assessed value: $892,400
- Annual tax amount: $9,781
- Date on market: 9/21/2026
Price history
| Date | Event | Price |
|---|---|---|
| 9/8/2026 | Sold | $999,999+7.5%$464/sqft |
Source: MLS PIN #73555815 Report a problem | ||
| 8/5/2026 | Pending sale | $929,900$431/sqft |
Source: MLS PIN #73555815 Report a problem | ||
| 7/28/2026 | Listed for sale | $929,900$431/sqft |
Source: MLS PIN #73555815 Report a problem | ||
Public tax history
| Year | Property taxes | Tax assessment |
|---|---|---|
| 2025 | $9,635 +1.2% | $845,900 +4.1% |
| 2024 | $9,524 +3.2% | $812,600 +10.9% |
| 2023 | $9,225 +3.9% | $732,700 +10% |
| 2022 | $8,879 +0.5% | $666,100 +4.1% |
| 2021 | $8,836 +4% | $639,800 +5.1% |
| 2020 | $8,493 +2.9% | $608,800 +5% |
| 2019 | $8,252 +8.8% | $579,900 +6% |
| 2018 | $7,586 +4.8% | $546,900 +6% |
| 2017 | $7,239 +4.8% | $516,000 +8.4% |
| 2016 | $6,905 +3.6% | $476,200 +5% |
| 2015 | $6,665 +7.2% | $453,400 +7.5% |
| 2014 | $6,217 +4.2% | $421,800 +5.7% |
| 2013 | $5,964 +2.4% | $399,200 -3% |
| 2012 | $5,823 +2.5% | $411,500 -0.1% |
| 2011 | $5,683 -3.2% | $411,800 -3.6% |
| 2010 | $5,873 +3.1% | $427,100 -0.9% |
| 2009 | $5,695 +2.3% | $431,100 -2.5% |
| 2008 | $5,569 -5.3% | $442,000 -9.3% |
| 2007 | $5,879 +2% | $487,100 +2.1% |
| 2006 | $5,766 +2.3% | $477,300 +6.4% |
| 2005 | $5,638 +9.4% | $448,500 +6.4% |
| 2004 | $5,154 +18.1% | $421,400 +11% |
| 2003 | $4,364 +4.9% | $379,800 +23.3% |
| 2001 | $4,162 +3.5% | $308,100 +13.3% |
| 2000 | $4,023 +6.5% | $272,000 +16.1% |
| 1999 | $3,779 | $234,300 |
Find assessor info on the county website
Neighborhood: 01867
Nearby homes
- $896,5003 bd2 ba1.5k sqft17 Lisa Ln, Reading, MA 01867Off Market
- $959,6004 bd2 ba1.8k sqft72 Glenmere Cir, Reading, MA 01867Off Market
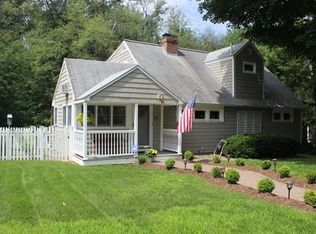
- $1,043,8003 bd1 ba960 sqft68 Glenmere Cir, Reading, MA 01867Off Market
- $898,0003 bd1 ba1.9k sqft33 Lisa Ln, Reading, MA 01867Off Market
- $1,130,9004 bd2 ba2.1k sqft24 Lisa Ln, Reading, MA 01867Off Market
- $754,1005 bd1 ba1.4k sqft76 Glenmere Cir, Reading, MA 01867Off Market
- $944,4003 bd2 ba1.9k sqft32 Lisa Ln, Reading, MA 01867Off Market
- $1,006,7003 bd2 ba2.3k sqft11 Lisa Ln, Reading, MA 01867Off Market
Nearby schools
GreatSchools rating
- 9/10Alice M. Barrows Elementary SchoolGrades: K-5Distance: 0.2 mi
- 7/10Walter S Parker Middle SchoolGrades: 6-8Distance: 0.6 mi
- 8/10Reading Memorial High SchoolGrades: 9-12Distance: 1.4 mi
Get a cash offer in 3 minutes
Find out how much your home could sell for in as little as 3 minutes with a no-obligation cash offer.
Estimated market value
$999,300
Get a cash offer in 3 minutes
Find out how much your home could sell for in as little as 3 minutes with a no-obligation cash offer.
Estimated market value
$999,300
