Welcome to 25 Litchfield Drive, a charming Cape lovingly cherished by the same family for decades. Nestled in a quiet, central neighborhood with quick access to major highways, the home offers over 1600 sq/ft of versatile space with an accommodating layout. The main level features two bedrooms (one with convenient main-floor laundry hookups), a shared full bath and a cozy family room connecting the kitchen to the attached two-car garage (with loft space). The inviting living room showcases a wood-burning fireplace equipped with heat-circulating blowers and built in shelving, with original hardwoods beneath the carpet offering wonderful potential for those interested. A light-filled, heated sunroom extends your living space for year-round enjoyment, while upstairs you'll find two additional spacious bedrooms with another full bath. The fully fenced backyard is an outdoor haven, featuring a spacious deck perfect for entertaining, a secure yard for pets and play and a convenient storage shed. The basement includes secondary laundry hookups, abundant storage, and fantastic potential to be finished for expanded living space for those interested. Being offered "as-is," this well-cared-for home warmly invites you to step inside and begin making lasting memories of your own. This is an estate sale. For those interested in offering, please note the seller as: Cheryl A. Schroeder, Trustee of the Pauline T. Burnham Irrevocable Trust.
Sold for $385,000
$385,000
25 Litchfield Drive, Enfield, CT 06082
4beds
1,680sqft
Single Family Residence
Built in 1961
0.29 Acres Lot
$385,100 Zestimate®
$229/sqft
$2,893 Estimated rent
Home value
$385,100
$354,000 - $416,000
$2,893/mo
Zestimate® history
Owner options
List your home for rent
$2,893/mo
Rent Zestimate®
Find your next renter with Zillow Rental Manager. Plus, with online applications, you can quickly screen prospective tenants – for free.
$2,893/mo
Rent Zestimate®
Refinance and save
$2,851/mo
Est. payment
Refinancing to a lower rate could help reduce your monthly payments and save thousands over the life of the loan.
$2,851/mo
Est. payment
Explore your selling options
Work with a Zillow partner agent
Leverage their expertise and Zillow's premium Showcase listings to get your home seen by more buyers.
Get startedList with your own agent
Get your home in front of millions of buyers by listing it on Zillow.
Learn how to do itSell it yourself
Take full control of how buyers see your home on Zillow by listing For Sale by Owner (FSBO).
List your homeWhat's special
Zillow last checked:
Listing updated:
Listed by:
Beth A. Hopkins (413)218-5549,
Coldwell Banker Realty 860-668-4589
Bought with:
Laurie C. Murray, RES.0769103
KW Legacy Partners
Source: Smart MLS,MLS#: 24193931
Facts & features
Interior
Bedrooms & bathrooms
- Bedrooms: 4
- Bathrooms: 2
- Full bathrooms: 2
Primary bedroom
- Features: Hardwood Floor
- Level: Main
- Area: 138 Square Feet
- Dimensions: 11.5 x 12
Bedroom
- Features: Laundry Hookup, Hardwood Floor
- Level: Main
- Area: 132 Square Feet
- Dimensions: 11 x 12
Bedroom
- Features: Built-in Features, Hardwood Floor
- Level: Upper
- Area: 154 Square Feet
- Dimensions: 11 x 14
Bedroom
- Features: Hardwood Floor
- Level: Upper
- Area: 187 Square Feet
- Dimensions: 11 x 17
Family room
- Features: Bay/Bow Window, Wall/Wall Carpet
- Level: Main
- Area: 228 Square Feet
- Dimensions: 12 x 19
Kitchen
- Features: Double-Sink, Eating Space, Hardwood Floor, Vinyl Floor
- Level: Main
- Area: 203.5 Square Feet
- Dimensions: 11 x 18.5
Living room
- Features: Built-in Features, Fireplace, Wood Stove, Wall/Wall Carpet
- Level: Main
- Area: 235.75 Square Feet
- Dimensions: 11.5 x 20.5
Sun room
- Features: Wall/Wall Carpet
- Level: Main
- Area: 144 Square Feet
- Dimensions: 12 x 12
Heating
- Hot Water, Oil
Cooling
- Window Unit(s)
Appliances
- Included: Oven/Range, Refrigerator, Dishwasher, Washer, Dryer, Water Heater
- Laundry: Main Level
Features
- Basement: Full,Heated,Storage Space,Interior Entry,Partially Finished,Concrete
- Attic: None
- Number of fireplaces: 1
Interior area
- Total structure area: 1,680
- Total interior livable area: 1,680 sqft
- Finished area above ground: 1,680
Property
Parking
- Total spaces: 4
- Parking features: Attached, Paved, Off Street, Driveway, Garage Door Opener, Private, Asphalt
- Attached garage spaces: 2
- Has uncovered spaces: Yes
Features
- Patio & porch: Deck
- Exterior features: Rain Gutters
- Fencing: Full
Lot
- Size: 0.29 Acres
- Features: Level
Details
- Additional structures: Shed(s)
- Parcel number: 533174
- Zoning: R33
Construction
Type & style
- Home type: SingleFamily
- Architectural style: Cape Cod
- Property subtype: Single Family Residence
Materials
- Vinyl Siding
- Foundation: Concrete Perimeter
- Roof: Asphalt
Condition
- New construction: No
- Year built: 1961
Utilities & green energy
- Sewer: Public Sewer
- Water: Public
- Utilities for property: Cable Available
Community & HOA
Community
- Features: Basketball Court, Health Club, Library, Medical Facilities, Park, Playground, Public Rec Facilities, Shopping/Mall
HOA
- Has HOA: No
Location
- Region: Enfield
Financial & listing details
- Price per square foot: $229/sqft
- Tax assessed value: $172,500
- Annual tax amount: $5,711
- Date on market: 8/2/2026
- Exclusions: Please see inclusions/exclusions rider
Price history
| Date | Event | Price |
|---|---|---|
| 9/8/2026 | Sold | $385,000+10%$229/sqft |
Source:  Smart MLS #24193931 Report a problem Smart MLS #24193931 Report a problem | ||
| 8/29/2026 | Pending sale | $349,900$208/sqft |
Source: Smart MLS #24193931 Report a problem | ||
| 8/6/2026 | Listed for sale | $349,900$208/sqft |
Source: Smart MLS #24193931 Report a problem | ||
Public tax history
| Year | Property taxes | Tax assessment |
|---|---|---|
| 2025 | $6,036 +2.8% | $172,500 |
| 2024 | $5,874 +0.7% | $172,500 |
| 2023 | $5,831 +10.1% | $172,500 |
| 2022 | $5,294 +6% | $172,500 +29.6% |
| 2021 | $4,996 | $133,130 |
| 2020 | $4,996 -0.3% | $133,130 |
| 2019 | $5,010 +1.7% | $133,130 |
| 2018 | $4,926 +5.9% | $133,130 |
| 2017 | $4,650 +5.8% | $133,130 +0.6% |
| 2015 | $4,397 +2.6% | $132,290 |
| 2014 | $4,284 -0.1% | $132,290 |
| 2013 | $4,288 +4.9% | $132,290 |
| 2012 | $4,086 -5% | $132,290 -18.4% |
| 2011 | $4,301 +1.2% | $162,120 |
| 2010 | $4,252 +9.8% | $162,120 |
| 2009 | $3,871 -9% | $162,120 |
| 2008 | $4,252 | $162,120 |
| 2007 | $4,252 +20.8% | $162,120 +75.8% |
| 2005 | $3,520 +5.5% | $92,200 |
| 2003 | $3,335 +36.1% | $92,200 +8.9% |
| 1998 | $2,450 | $84,630 |
| 1997 | $2,450 -2.7% | $84,630 |
| 1995 | $2,519 | $84,630 |
Find assessor info on the county website
Neighborhood: Southwood Acres
Nearby homes
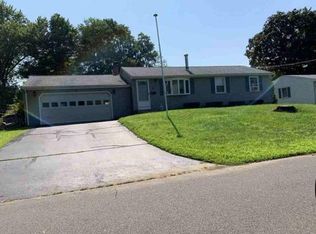
- $324,1003 bd1 ba1k sqft23 Litchfield Dr, Enfield, CT 06082Off Market
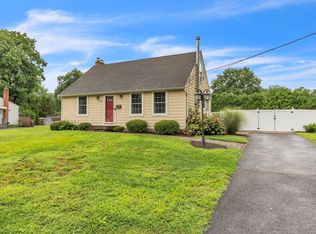
- $503,0003 bd2 ba1.7k sqft27 Litchfield Dr, Enfield, CT 06082Off Market
- $335,0003 bd1 ba1k sqft28 Litchfield Dr, Enfield, CT 06082Off Market
- $333,0004 bd1 ba1.5k sqft28 Windham Rd, Enfield, CT 06082Sold
- $295,6003 bd1 ba1k sqft26 Windham Rd, Enfield, CT 06082Off Market
- $334,2003 bd1 ba1.1k sqft30 Litchfield Dr, Enfield, CT 06082Off Market
- $302,6003 bd1 ba1k sqft30 Windham Rd, Enfield, CT 06082Off Market
- $364,3004 bd2 ba1.3k sqft21 Litchfield Dr, Enfield, CT 06082Off Market
Nearby schools
GreatSchools rating
- 6/10Edgar H. Parkman SchoolGrades: 3-5Distance: 0.7 mi
- 5/10John F. Kennedy Middle SchoolGrades: 6-8Distance: 0.7 mi
- 5/10Enfield High SchoolGrades: 9-12Distance: 1.8 mi
Sell for more on Zillow
Get a Zillow Showcase℠ listing at no additional cost and you could sell for .
$385,100
2% more
+$7,702
With Zillow Showcase(estimated)
$392,802
Sell for more on Zillow
Get a Zillow Showcase℠ listing at no additional cost and you could sell for .
$385,100
2% more
+$7,702
With Zillow Showcase(estimated)
$392,802
- Connecticut
- Hartford County
- Enfield
- 06082
- Southwood Acres
- 25 Litchfield Drive
