Skip main navigation
Closed
  • $595,000

    25 Little Bear Ct, Cleveland, GA 30528

    3beds
    1,960sqft
    Single Family Residence
    Built in 1991
    1.44 Acres Lot
    $615,000 Zestimate®
    $304/sqft
    $2,094 Estimated rent

    Home value

    $615,000

    $584,000 - $652,000

    $2,094/mo

    Zestimate® history
    Loading
    Loading...

    Owner options

    List your home for rent

    $2,094/mo

    Rent Zestimate®

    Find your next renter with Zillow Rental Manager. Plus, with online applications, you can quickly screen prospective tenants – for free.

    Learn more

    $2,094/mo

    Rent Zestimate®

    Refinance and save

    $3,493/mo

    Est. payment

    Refinancing to a lower rate could help reduce your monthly payments and save thousands over the life of the loan.

    See today's rates

    $3,493/mo

    Est. payment

    Explore your selling options

    Work with a Zillow partner agent

    Leverage their expertise and Zillow's premium Showcase listings to get your home seen by more buyers.

    Get started

    List with your own agent

    Get your home in front of millions of buyers by listing it on Zillow.

    Learn how to do it

    Sell it yourself

    Take full control of how buyers see your home on Zillow by listing For Sale by Owner (FSBO).

    List your home

    What's special

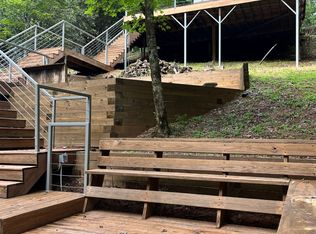
    This is a rare opportunity to own a Waterfront property in the North Georgia Mountains! This craftsman style home with 3 bedrooms, 2 baths and a full finished basement, is a rare find for those who appreciate attention to detail. It is situated on 1.4, meticulously landscaped acres, with a breathtaking view of Town Creek. Instantly feel at home as you enter this 2000 square foot property, featuring beautiful hardwood flooring, a wrap around covered porch/deck, and a patio that overlooks the creek. Step into the stunning interior with a roomy separate dining room, complete with tile flooring and a conveniently located laundry closet. The spacious living room boasts a floor to ceiling custom fireplace, high ceilings, open windows that fill the home with natural light, and french doors that exit to the large covered back deck and the rushing sound of the creek below. The designer open kitchen has abundant cabinet space, solid surface countertops, stainless steel appliances, and a breakfast bar area. The main level also offers a bedroom with appointed closet space and a full bath with tile flooring and solid surface countertops. Upstairs is exclusively the master suite and feels like your own private oasis with a loft/sitting area, large windows, a private balcony and a stunning master bath with a separate shower and soaking tub. The lower level of this home is finished with a study/office space, family room, and a bedroom. This space has a separate entrance making it ideal for teenagers, a mother in law suite or even rental potential. The lower level covered and open patio space is equally stunning to entertain friends and family, while overlooking the creek. Make your creek living dreams come true as the backyard has been cleared for easy access to the creek. A two car, detached garage is only steps away from the home and the paved, circular, drive makes accessing the garage a breeze. This home is absolutely breathtaking, attention to detail in every single area and it checks off every box! Recent Upgrades include New Roof 2021, HVAC 2022, Whole House Generator 2022, Stainless Steel Appliance 2022. It is conveniently located near schools, restaurants, shopping, local vineyards, hiking, and minutes from Helen. Schedule your appointment today!!

    Zillow last checked:

    Listing updated:

    Listed by:

    James Allison 706-200-2210,

    Leading Edge Real Estate LLC,

    Brandon T Ward 706-809-8155,

    Leading Edge Real Estate LLC

    Bought with:

    Carrie J Tallent, 249639

    Chapman Hall Realtors Professionals

    Source: GAMLS,MLS#: 20156233MLS Logo

    Facts & features

    Interior

    Bedrooms & bathrooms
    • Bedrooms: 3
    • Bathrooms: 2
    • Full bathrooms: 2
    • Main level bathrooms: 1
    • Main level bedrooms: 1
    Dining room
    • Features: Separate Room
    Kitchen
    • Features: Breakfast Bar, Pantry, Solid Surface Counters
    Heating
    • Electric, Central, Heat Pump
    Cooling
    • Electric, Central Air
    Appliances
    • Included: Dishwasher, Microwave, Oven/Range (Combo), Refrigerator, Stainless Steel Appliance(s)
    • Laundry: Laundry Closet
    Features
    • Vaulted Ceiling(s), High Ceilings, Soaking Tub, Separate Shower, Tile Bath, Walk-In Closet(s)
    • Flooring: Hardwood, Tile
    • Basement: Daylight,Interior Entry,Exterior Entry,Finished,Full
    • Number of fireplaces: 1
    • Fireplace features: Living Room
    Interior area
    • Total structure area: 1,960
    • Total interior livable area: 1,960 sqft
    • Finished area above ground: 1,120
    • Finished area below ground: 840

    Property

    Parking
    • Parking features: Detached, Garage, Parking Pad
    • Has garage: Yes
    • Has uncovered spaces: Yes
    Features
    • Levels: One and One Half
    • Stories: 1
    • Patio & porch: Patio, Porch
    • Waterfront features: Creek
    • Body of water: Town Creek
    • Frontage type: Waterfront
    • Frontage length: Waterfront Footage: 130
    Lot
    • Size: 1.44 Acres
    • Features: Private, Sloped
    Details
    • Parcel number: 005D 048

    Construction

    Type & style
    • Home type: SingleFamily
    • Architectural style: Craftsman
    • Property subtype: Single Family Residence
    Materials
    • Wood Siding
    • Roof: Composition
    Condition
    • Resale
    • New construction: No
    • Year built: 1991

    Utilities & green energy

    • Sewer: Septic Tank
    • Water: Well
    • Utilities for property: Underground Utilities, Sewer Connected, Electricity Available, Propane, Water Available

    Community & neighborhood

    Community
    • Community features: None
    Location
    • Region: Cleveland
    • Subdivision: Paradise Falls

    Other

    Other facts
    • Listing agreement: Exclusive Right To Sell

    Price history

    DateEventPrice
    1/10/2024Sold$595,000-1.6%$304/sqft
    Source: GAMLS #20156233 Report a problem
    11/14/2023Pending sale$604,900$309/sqft
    Source: GAMLS #20156233 Report a problem
    11/3/2023Listed for sale$604,900$309/sqft
    Source: GAMLS #20156233 Report a problem
    11/3/2023Listing removed$604,900$309/sqft
    Source: GAMLS #20153329 Report a problem
    10/19/2023Listed for sale$604,900+23.4%$309/sqft
    Source: GAMLS #20153329 Report a problem
    11/18/2021Sold$490,000-1.8%$250/sqft
    Source: FMLS GA #6955568 Report a problem
    10/19/2021Pending sale$499,000$255/sqft
    Source: GAMLS #9065781 Report a problem
    10/17/2021Contingent$499,000$255/sqft
    Source: FMLS GA #6955568 Report a problem
    10/13/2021Listed for sale$499,000+35.2%$255/sqft
    Source: FMLS GA #6955568 Report a problem
    12/12/2011Listing removed$369,000$188/sqft
    Source: Fourth Mountain Real Estate #92149 Report a problem
    11/29/2011Price change$369,000-2.6%$188/sqft
    Source: Fourth Mountain Real Estate #92149 Report a problem
    7/13/2011Price change$379,000-5%$193/sqft
    Source: Fourth Mountain Real Estate #92149 Report a problem
    3/26/2011Listed for sale$399,000+27.1%$204/sqft
    Source: Fourth Mountain Real Estate #92149 Report a problem
    8/1/2006Sold$314,000$160/sqft
    Source: Public Record Report a problem

    Public tax history

    YearProperty taxesTax assessment
    2025$3,671 +42.2%$181,200 +17.3%
    2024$2,582 +25.5%$154,516 +21.5%
    2023$2,058 -13.2%$127,124 +14.3%
    2022$2,371 +2.8%$111,216 +26.3%
    2021$2,307 +4.1%$88,044 +9.1%
    2020$2,216 -0.3%$80,728
    2019$2,223 $80,728
    2018$2,223 +11.2%$80,728 +9.9%
    2017$2,000 0%$73,472
    2016$2,000 $73,472 -60%
    2015$2,000 -1.3%$183,680 -5.5%
    2014$2,025 $194,270 -6.4%
    2012-- $207,490
    2011-- --
    2010-- --
    2009-- --

    Find assessor info on the county website

    Neighborhood: 30528

    Nearby schools

    GreatSchools rating
    Schools provided by the listing agent
    • Elementary: Jack P Nix
    • Middle: White
    • High: White

    Source: GAMLS. This data may not be complete. We recommend contacting the local school district to confirm school assignments for this home.

    Get a cash offer in 3 minutes
    Find out how much your home could sell for in as little as 3 minutes with a no-obligation cash offer.
    Estimated market value
    $615,000
    Get a cash offer in 3 minutes
    Find out how much your home could sell for in as little as 3 minutes with a no-obligation cash offer.
    Estimated market value
    $615,000