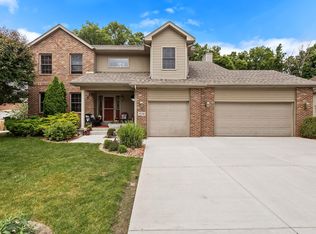
Welcome to your dream home in the heart of the Aberdeen subdivision, a beautifully maintained and updated two-story residence that has been cherished by its original owners. This stunning 4-bedroom, 4-bath home offers an exceptional layout. Upon entering, you're greeted by an inviting foyer featuring an impressive 18-foot barrel ceiling w/ uplighting. The main level showcases solid hardwood floors with inlays, 9' ceilings throughout and oversized Andersen windows flood the space with natural light. A dedicated office, complete w/ glass-paneled doors & built-in bookshelves, provides the perfect environment for productivity & organization. The formal living room seamlessly connects to the dining area, making it ideal for gatherings. At the heart of the home is a spacious kitchen equipped with a central island and all appliances, flowing effortlessly into the great room, which features cathedral ceilings & a cozy gas fireplace. Adjacent to the kitchen, a three-season room opens to a beautifully designed paver patio & large TimberTech deck. This outdoor oasis is enclosed by a 6-foot vinyl fence & surrounded by lush trees, creating your own personal sanctuary. Upstairs, the primary bedroom serves as a true retreat, featuring a thoughtfully designed bathroom & a walk in closet. 3 additional bedrooms & a full bath complete the upper level. The fun continues in the finished basement, where another fireplace awaits and a half bath. This home has seen extensive updates, including fresh paint in 2026, kitchen appliances in 2025, remodeled baths in 2021, architectural shingle roof & luxury vinyl plank flooring installed throughout the upper level in 2020. Furnace and AC were also installed in 2019. Living in the Aberdeen community means access to fantastic amenities, such as a pool, pickleball courts, tennis, soccer, and more. Don't miss the chance to call this lovingly maintained home your own. It's not just a house, it's a place filled with memories waiting to be created.
Active
$449,900
25 Lockerbie Dr, Valparaiso, IN 46385
4beds
3,236sqft
Single Family Residence
Built in 1997
10,280 Square Feet Lot
$437,400 Zestimate®
$139/sqft
$205/mo HOA
What's special
Architectural shingle roof
- 3 days |
- 1,042 |
- 63 |
Zillow last checked:
Listing updated:
Listed by:
Julie Elisha,
McColly Real Estate 219-762-8578
Source: NIRA as distributed by MLS GRID,MLS#: 841983
Loading...
Facts & features
Interior
Bedrooms & bathrooms
- Bedrooms: 4
- Bathrooms: 4
- Full bathrooms: 2
- 1/2 bathrooms: 2
Rooms
- Room types: Bedroom 2, Other Room, Primary Bedroom, Office, Living Room, Laundry, Kitchen, Great Room, Family Room, Dining Room, Bedroom 4, Bedroom 3
Primary bedroom
- Description: Tray Ceiling, En-suite, WIC, Ceiling Fan, Attic Access in Closet
- Level: Upper
- Area: 212.5
- Dimensions: 12.5 x 17.0
Bedroom 2
- Description: Ceiling Fan
- Level: Upper
- Area: 126.5
- Dimensions: 11.5 x 11.0
Bedroom 3
- Description: Ceiling Fan
- Level: Upper
- Area: 115
- Dimensions: 10.0 x 11.5
Bedroom 4
- Description: Ceiling Fan, Large Closet
- Level: Upper
- Area: 282.75
- Dimensions: 14.5 x 19.5
Dining room
- Description: Hardwood Floors
- Level: Main
- Area: 132
- Dimensions: 11.0 x 12.0
Family room
- Description: Fireplace
- Level: Basement
- Area: 864
- Dimensions: 32.0 x 27.0
Foyer
- Level: Main
- Area: 40
- Dimensions: 8.0 x 5.0
Great room
- Description: Hardwood, Fireplace, Vaulted, Ceiling Fan
- Level: Main
- Area: 280
- Dimensions: 20.0 x 14.0
Kitchen
- Description: Island, Pantry, Slider to 3 Seasons Room
- Level: Main
- Area: 279.5
- Dimensions: 21.5 x 13.0
Laundry
- Level: Main
- Area: 28.75
- Dimensions: 5.75 x 5.0
Living room
- Description: Formal. Hardwood Floors
- Level: Main
- Area: 175.5
- Dimensions: 13.0 x 13.5
Office
- Description: Built-ins, Glass-Panel Doors, Hardwood
- Level: Main
- Area: 110
- Dimensions: 11.0 x 10.0
Other
- Description: 3 Seasons Room, Ceiling Fan
- Level: Main
- Area: 180
- Dimensions: 18.0 x 10.0
Heating
- Forced Air, Natural Gas
Appliances
- Included: Dryer, Washer, Refrigerator, Microwave, Dishwasher, Disposal
- Laundry: Laundry Room, Main Level
Features
- Cathedral Ceiling(s), Walk-In Closet(s), Vaulted Ceiling(s), Tray Ceiling(s), Soaking Tub, Recessed Lighting, Pantry, Kitchen Island, High Ceilings, Eat-in Kitchen, Entrance Foyer, Crown Molding, Ceiling Fan(s)
- Basement: Bath/Stubbed,Storage Space,Sump Pump,Partially Finished,Interior Entry
- Number of fireplaces: 2
- Fireplace features: Basement, Great Room, Gas Log, Gas, Family Room
Interior area
- Total structure area: 3,236
- Total interior livable area: 3,236 sqft
- Finished area above ground: 2,372
Property
Parking
- Total spaces: 3
- Parking features: Attached, Paved, Garage Faces Front, Driveway, Garage Door Opener
- Attached garage spaces: 3
- Has uncovered spaces: Yes
Features
- Levels: Two
- Patio & porch: Covered, Patio, Front Porch, Deck
- Exterior features: Lighting, Rain Gutters, Private Yard
- Pool features: None
- Fencing: Back Yard,Fenced
- Has view: Yes
- View description: Golf Course, Neighborhood
Lot
- Size: 10,280 Square Feet
- Features: Back Yard, Sprinklers In Rear, Sprinklers In Front, Landscaped, Front Yard, Few Trees
Details
- Parcel number: 640933379004000003
- Zoning description: residential
- Special conditions: None
Construction
Type & style
- Home type: SingleFamily
- Property subtype: Single Family Residence
Condition
- New construction: No
- Year built: 1997
Utilities & green energy
- Electric: 200+ Amp Service
- Sewer: Public Sewer
- Water: Public
- Utilities for property: Cable Available, Water Available, Sewer Connected, Natural Gas Connected, Electricity Connected
Community & HOA
Community
- Security: Carbon Monoxide Detector(s), Security Lights, Smoke Detector(s)
- Subdivision: Aberdeen
HOA
- Has HOA: Yes
- Amenities included: Maintenance Grounds, Snow Removal, Pool, Park, Management
- Services included: Snow Removal, Trash
- HOA fee: $205 monthly
- HOA name: First American Management Co
- HOA phone: 219-464-3536
Location
- Region: Valparaiso
Financial & listing details
- Price per square foot: $139/sqft
- Tax assessed value: $411,800
- Annual tax amount: $3,220
- Date on market: 7/9/2026
- Listing agreement: Exclusive Right To Sell
- Listing terms: Cash,VA Loan,FHA,Conventional
Estimated market value
$437,400
$416,000 - $459,000
$2,531/mo
Price history
| Date | Event | Price |
|---|---|---|
| 7/9/2026 | Listed for sale | $449,900$139/sqft |
Source:  NIRA as distributed by MLS GRID #841983 Report a problem NIRA as distributed by MLS GRID #841983 Report a problem | ||
Public tax history
| Year | Property taxes | Tax assessment |
|---|---|---|
| 2025 | $3,137 +3% | $411,800 +5.6% |
| 2024 | $3,045 -1.2% | $390,100 +5.2% |
| 2023 | $3,083 +5.1% | $370,800 +7.1% |
| 2022 | $2,932 +3.7% | $346,100 +14% |
| 2021 | $2,827 +2.7% | $303,700 +5.8% |
| 2020 | $2,752 -9.6% | $287,100 +4.9% |
| 2019 | $3,045 -3.6% | $273,700 -0.3% |
| 2018 | $3,160 | $274,500 -4.9% |
| 2017 | $3,160 +8.6% | $288,700 +2.3% |
| 2016 | $2,910 -7% | $282,200 -0.5% |
| 2014 | $3,131 +33.2% | $283,500 +8.2% |
| 2013 | $2,351 +11.8% | $261,900 -0.8% |
| 2012 | $2,103 -4.8% | $263,900 -4.3% |
| 2011 | $2,210 +7.4% | $275,900 -1% |
| 2010 | $2,058 +7.2% | $278,700 -6.9% |
| 2009 | $1,919 | $299,400 -0.8% |
| 2006 | -- | $301,900 +2.2% |
| 2005 | -- | $295,500 |
Find assessor info on the county website
Monthly payment
Est. payment$--/mo
Payment breakdown
Explore the cost of this home by adjusting the details. Changes won't be saved.All calculations are estimates and provided by Zillow, Inc. for informational purposes only. Actual amounts may vary.
HOA fees may include property taxes on listings classified as Co-Ops. Contact the listing agent and/or owner for fee details.
Mortgage interest rates are dependent on a number of factors, including credit score, down payment, and repayment length. Interest rate data provided by Zillow Group Marketplace, Inc. as of 1/1/1970 from various mortgage lenders with which we have lead or other similar arrangements; the Estimated Payment is an average of those rates.
See how much you could borrow to make a competitive offer.
Climate risks
Neighborhood: Aberdeen
Nearby schools
GreatSchools rating
- 7/10Heavilin Elementary SchoolGrades: K-5Distance: 2.2 mi
- 8/10Benjamin Franklin Middle SchoolGrades: 6-8Distance: 3.6 mi
- 10/10Valparaiso High SchoolGrades: 9-12Distance: 4.5 mi
Schools provided by the listing agent
- High: Valparaiso High School
Source: NIRA as distributed by MLS GRID. This data may not be complete. We recommend contacting the local school district to confirm school assignments for this home.
- $458,7004 bd3 ba2.2k sqft23 Lockerbie Dr, Valparaiso, IN 46385Off Market
- $432,8004 bd2 ba2.2k sqft27 Lockerbie Dr, Valparaiso, IN 46385Off Market
- $631,3004 bd4 ba4.5k sqft24 Paisley Grn, Valparaiso, IN 46385Off Market

- $454,1004 bd3 ba3.5k sqft21 Lockerbie Dr, Valparaiso, IN 46385Off Market
- $620,0004 bd3 ba2.6k sqft29 Lockerbie Dr, Valparaiso, IN 46385Off Market
- $460,1003 bd3 ba2.2k sqft22 Paisley Grn, Valparaiso, IN 46385Off Market
- $432,6004 bd2 ba2.6k sqft24 Lockerbie Dr, Valparaiso, IN 46385Off Market
- $438,5003 bd2 ba2.1k sqft26 Paisley Grn, Valparaiso, IN 46385Off Market
A local agent can set up tours, give advice and negotiate with sellers.
A local lender can help you make sure your offer is ready when you are.
Similar homes
- $509,0004 bd3 ba3.3k sqft3256 Brighton Ln, Valparaiso, IN 46385For Sale
 MLS ID #841670, Austyn Rentschler, Listing Leaders. NIRA as distributed by MLS GRID
 - $550,0005 bd4 ba2.3k sqft247 Westgate Dr, Valparaiso, IN 46385For Sale
 MLS ID #841950, Rebecca Wright, Better Homes and Gardens Real. NIRA as distributed by MLS GRID
 - $449,0004 bd4 ba2k sqft555 Lake Park Dr, Valparaiso, IN 46385For Sale
 MLS ID #841430, Gordana Rzharev, McColly Real Estate. NIRA as distributed by MLS GRID
 - $495,0004 bd4 ba3.6k sqft2550 Honelee Ct, Valparaiso, IN 46385For Sale
 MLS ID #839456, Craig Welsh, Platinum Realty Group. NIRA as distributed by MLS GRID
 - $484,9994 bd4 ba3.5k sqft552 N 250 W, Valparaiso, IN 46385For SaleMLS ID #840862, Jeffrey Kocel, Weichert, Realtors-Moke Agency. NIRA as distributed by MLS GRID
- $535,0003 bd3 ba2.5k sqft803 Audubon Dr, Valparaiso, IN 46383For SaleMLS ID #842015, Julie Dube, New Chapter Real Estate. NIRA as distributed by MLS GRID
- $495,0004 bd3 ba2.5k sqft158 York Cir, Valparaiso, IN 46385For SaleMLS ID #835841, David Burrow, BHHS Indiana Realty. NIRA as distributed by MLS GRID
- $489,0005 bd4 ba3.7k sqft2656 Calaveras Dr, Valparaiso, IN 46385For SaleMLS ID #840536, Kelly Royster, Blackrock Real Estate Services. NIRA as distributed by MLS GRID
- $649,9004 bd3 ba4k sqft3202 Kickbush Dr, Valparaiso, IN 46385For SaleMLS ID #842063, Samantha Cheatham, Realty Executives Premier. NIRA as distributed by MLS GRID
- $549,9004 bd3 ba2.9k sqft124 County Road 350 W, Valparaiso, IN 46385For SaleMLS ID #835620, Nadine Philips, Coldwell Banker Real Estate Gr. NIRA as distributed by MLS GRID
- $495,0003 bd3 ba2k sqft4309 Campbell St, Valparaiso, IN 46385For SaleMLS ID #841453, Lisa Gaff, White Hat Realty Group, LLC. NIRA as distributed by MLS GRID
- $449,9004 bd3 ba2.4k sqft361 Sandwood Ct, Valparaiso, IN 46383For SaleMLS ID #841563, Jason Lynn, Realty Executives Premier. NIRA as distributed by MLS GRID
- $464,9504 bd2 ba2.1k sqft12284 Perry St, Winfield, IN 46307For SaleMLS ID #842068, Lisa Grady, McColly Real Estate. NIRA as distributed by MLS GRID
- $549,9004 bd1 ba2.4k sqft124 N 350 W, Valparaiso, IN 46385ActiveMLS ID #12595229, Nadine Philips, Coldwell Banker Real Estate Group. MRED as distributed by MLS GRID
- $464,9004 bd3 ba2.9k sqft11442 Maryland Dr, Crown Point, IN 46307For SaleMLS ID #842135, Lutrell Kirk, Kirk & Company Your Home Sold. NIRA as distributed by MLS GRID
- $575,0004 bd3 ba2.8k sqft144 Westchester Ln, Valparaiso, IN 46385For SaleMLS ID #838708, Manuel Hernandez, Simplify Your Move! Realty Inc. NIRA as distributed by MLS GRID
- $620,0005 bd4 ba4.1k sqft1156 Smallwood Trl, Valparaiso, IN 46385For SaleMLS ID #841924, Jason Lynn, Realty Executives Premier. NIRA as distributed by MLS GRID
- $399,9004 bd3 ba2k sqft264 Springhill Dr, Valparaiso, IN 46385For SaleMLS ID #838831, Megan Cecil, Cecil Real Estate. NIRA as distributed by MLS GRID
- $499,9004 bd2 ba2.3k sqft120 W 850 N, Valparaiso, IN 46385For SaleMLS ID #840813, Ruza Jevtic, Realty Executives Premier. NIRA as distributed by MLS GRID
- $420,0004 bd3 ba2.7k sqft9272 Vigo St, Crown Point, IN 46307For SaleMLS ID #841651, David Klocek, @properties/Christie's Intl RE. NIRA as distributed by MLS GRID
- Indiana
- Porter County
- Valparaiso
- 46385
- Aberdeen
- 25 Lockerbie Dr
Nearby cities
Nearby neighborhoods
Nearby zip codes
Other Valparaiso Topics
