Skip main navigation
Sold
  • Price Unknown

    25 Locust Ln, Linn Valley, KS 66040

    3beds
    864sqft
    Single Family Residence
    Built in 2024
    8,400 Square Feet Lot
    $235,400 Zestimate®
    $--/sqft
    $1,399 Estimated rent

    Home value

    $235,400

    Estimated sales range

    Not available

    $1,399/mo

    Zestimate® history
    Loading
    Loading...

    Owner options

    List your home for rent

    $1,399/mo

    Rent Zestimate®

    Find your next renter with Zillow Rental Manager. Plus, with online applications, you can quickly screen prospective tenants – for free.

    Learn more

    $1,399/mo

    Rent Zestimate®

    Refinance and save

    $456/mo

    Est. payment

    Refinancing to a lower rate could help reduce your monthly payments and save thousands over the life of the loan.

    See today's rates

    $456/mo

    Est. payment

    Explore your selling options

    Work with a Zillow partner agent

    Leverage their expertise and Zillow's premium Showcase listings to get your home seen by more buyers.

    Get started

    List with your own agent

    Get your home in front of millions of buyers by listing it on Zillow.

    Learn how to do it

    Sell it yourself

    Take full control of how buyers see your home on Zillow by listing For Sale by Owner (FSBO).

    List your home

    What's special

    Huge ceiling fanWooded lotLight and bright flooringGenerously sized two-car garageVaulted great roomOpen kitchenUpgraded trim
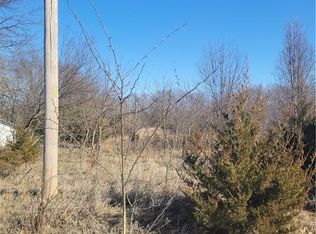
    This beautiful new home is tucked into a wooded lot within the gated community of Linn Valley Lakes. You will be impressed with how the architects were able to leave mature trees and create a shady and comfortable setting for the 3 bedroom / 2 bathroom home. This home has great curb appeal, but it gets even better as you step onto the covered front porch and enter the home. There is a vaulted great room with a huge ceiling fan that creates a comfortable breeze. The open kitchen has gray painted cabinets, quartz countertops and stainless steel appliances. As you walk through the home, be sure to notice the attention to detail and the craftsmanship throughout. There is upgraded trim, low pile carpeting in the bedrooms, waterproof flooring in both bathrooms and easy care flooring in the main living areas. The home is awesome, but an added bonus is the generously sized two-car garage that will house your cars and provide room for additional storage. Linn Valley is more than a just a city. It is a vibrant recreational community that is built around a series of lakes and an 18 hole golf course. If you have never been here, come to see the home and then drive around to view the 135 acre lake, the par 72 golf course, the sand beach, pools, miniature golf and so much more.

    Zillow last checked:

    Listing updated:

    Listing Provided by:

    Gregg Ahnemann 913-515-7473,

    Keller Williams Realty Partners Inc.

    Bought with:

    Nichole Graham, SP00234086

    Real Broker, LLC

    Source: Heartland MLS as distributed by MLS GRID,MLS#: 2495951MLS Logo

    Facts & features

    Interior

    Bedrooms & bathrooms
    • Bedrooms: 3
    • Bathrooms: 2
    • Full bathrooms: 2
    Primary bedroom
    • Level: Main
    Bedroom 2
    • Level: Main
    Bedroom 3
    • Level: Main
    Great room
    • Level: Main
    Kitchen
    • Level: Main
    Heating
    • Heat Strip
    Cooling
    • Heat Pump
    Appliances
    • Laundry: In Hall
    Features
    • Flooring: Carpet, Luxury Vinyl
    • Basement: Slab
    • Has fireplace: No
    Interior area
    • Total structure area: 864
    • Total interior livable area: 864 sqft
    • Finished area above ground: 864

    Property

    Parking
    • Total spaces: 2
    • Parking features: Detached, Garage Faces Front
    • Garage spaces: 2
    Lot
    • Size: 8,400 sqft
    • Dimensions: 70 x 120
    Details
    • Parcel number: 0272502003017.000

    Construction

    Type & style
    • Home type: SingleFamily
    • Architectural style: Traditional
    • Property subtype: Single Family Residence
    Materials
    • Frame
    • Roof: Composition
    Condition
    • Year built: 2024

    Utilities & green energy

    • Sewer: Other
    • Water: Cistern

    Community & neighborhood

    Security
    • Security features: Gated Community, Smoke Detector(s)
    Location
    • Region: Linn Valley
    • Subdivision: Linn Valley Lakes

    HOA & financial

    HOA
    • Has HOA: Yes
    • HOA fee: $456 annually
    • Amenities included: Clubhouse, Community Center, Exercise Room, Golf Course, Party Room, Pickleball Court(s), Play Area, Putting Green, Pool, Tennis Court(s), Trail(s)
    • Association name: Linn Valley Lakes POA

    Other

    Other facts
    • Listing terms: Cash,Conventional,FHA,USDA Loan,VA Loan
    • Ownership: Private
    • Road surface type: Gravel

    Price history

    DateEventPrice
    11/13/2024Sold--
    Source: Heartland MLS as distributed by MLS GRID #2495951 Report a problem
    10/17/2024Pending sale$225,000$260/sqft
    Source: Heartland MLS as distributed by MLS GRID #2495951 Report a problem
    10/10/2024Price change$225,000-2.2%$260/sqft
    Source: Heartland MLS as distributed by MLS GRID #2495951 Report a problem
    8/8/2024Listed for sale$230,000$266/sqft
    Source: Heartland MLS as distributed by MLS GRID #2495951 Report a problem
    7/17/2024Pending sale$230,000$266/sqft
    Source: Heartland MLS as distributed by MLS GRID #2495951 Report a problem
    6/28/2024Listed for sale$230,000$266/sqft
    Source: Heartland MLS as distributed by MLS GRID #2495951 Report a problem

    Public tax history

    YearProperty taxesTax assessment
    2025$2,740 +4535.1%$25,875 +5358.9%
    2024$59 $474 +57%
    2023-- $302 +174.5%
    2022-- $110 +8.9%
    2021-- $101 +55.4%
    2020-- $65
    2019-- $65
    2018-- $65 +35.4%
    2017-- $48
    2016-- $48
    2015-- $48
    2014-- $48 -33.3%
    2013-- $72
    2012-- --
    2011-- --
    2010-- $72
    2009-- $72

    Find assessor info on the county website

    Neighborhood: 66040

    Nearby schools

    GreatSchools rating
    Schools provided by the listing agent
    • Elementary: Lacygne
    • Middle: Prairie View
    • High: Prairie View

    Source: Heartland MLS as distributed by MLS GRID. This data may not be complete. We recommend contacting the local school district to confirm school assignments for this home.