Nearly New Brick Beauty! 25 Londonderry Drive, Palm Coast, FL 32137 Welcome to this beautiful 4-bedroom, 3-bathroom, 2-car garage home offering 2,257 sq. ft. of stylish and comfortable living space. Nestled on a quiet street with convenient access to I-95, US-1, and historic St. Augustine, this home blends charm and functionality. Built by Adams Homes in 2022, this all-brick residence has been gently lived in and meticulously maintained. The open-concept great room features soaring 10-foot ceilings and a ceiling fan, creating a bright and inviting atmosphere. The modern kitchen is equipped with Whirlpool stainless steel appliances—including a range, microwave, dishwasher, and garbage disposal-perfect for daily meals and entertaining guests. Highlights You'll Love: Split floor plan for enhanced privacy His-and-hers walk-in closets Spacious primary bathroom with double sinks, a garden tub, and a separate walk-in shower Second bathroom with direct access to the backyard—ideal for a future pool Fully fenced backyard offering privacy and peace of mind Over $6,000 invested in a camera security system (ready for reconnection) Built-in pest defense system Energy-efficient double-pane tilt-in windows Elegant 5-panel interior doors and 5¼” baseboards throughout Professionally landscaped for exceptional curb appeal Whether you're looking for peaceful living or easy access to everything Palm Coast has to offer, this home truly delivers the best of both worlds. Sellers are motivated and open to all reasonable offers! Schedule your private tour today and make this Palm Coast gem your new home
Sold for $370,000
$370,000
25 LONDONDERRY DRIVE, PALM COAST, FL 32137
4beds
2,257sqft
Single Family Residence
Built in 2022
10,019 Square Feet Lot
$381,200 Zestimate®
$164/sqft
$2,694 Estimated rent
Home value
$381,200
$343,000 - $423,000
$2,694/mo
Zestimate® history
Owner options
List your home for rent
$2,694/mo
Rent Zestimate®
Find your next renter with Zillow Rental Manager. Plus, with online applications, you can quickly screen prospective tenants – for free.
$2,694/mo
Rent Zestimate®
Refinance and save
$2,543/mo
Est. payment
Refinancing to a lower rate could help reduce your monthly payments and save thousands over the life of the loan.
$2,543/mo
Est. payment
Explore your selling options
Work with a Zillow partner agent
Leverage their expertise and Zillow's premium Showcase listings to get your home seen by more buyers.
Get startedList with your own agent
Get your home in front of millions of buyers by listing it on Zillow.
Learn how to do itSell it yourself
Take full control of how buyers see your home on Zillow by listing For Sale by Owner (FSBO).
List your homeWhat's special
Exceptional curb appealSpacious primary bathroomGarden tubModern kitchenSplit floor planOpen-concept great roomQuiet street
Zillow last checked:
Listing updated:
Listed by:
Annie Nay 760-446-9788,
WATSON REALTY CORP 386-246-9222
Bought with:
Annie Nay, 3568187
WATSON REALTY CORP
Source: Stellar MLS,MLS#: FC307416 Originating MLS: Flagler
Originating MLS: Flagler
Facts & features
Interior
Bedrooms & bathrooms
- Bedrooms: 4
- Bathrooms: 3
- Full bathrooms: 3
Rooms
- Room types: Den/Library/Office
Primary bedroom
- Features: Ceiling Fan(s), Walk-In Closet(s)
- Level: First
- Area: 188.34 Square Feet
- Dimensions: 14.6x12.9
Bedroom 2
- Features: Built-in Closet
- Level: First
- Area: 107.17 Square Feet
- Dimensions: 10.11x10.6
Bedroom 3
- Features: Built-in Closet
- Level: First
- Area: 102.21 Square Feet
- Dimensions: 10.11x10.11
Bedroom 4
- Features: Built-in Closet
- Level: First
- Area: 117.77 Square Feet
- Dimensions: 11.11x10.6
Primary bathroom
- Features: Dual Sinks, Tub with Separate Shower Stall, Linen Closet
- Level: First
Bathroom 2
- Features: Dual Sinks, Tub With Shower, Linen Closet
- Level: First
Bathroom 3
- Features: Linen Closet
- Level: First
Dining room
- Level: First
- Area: 100 Square Feet
- Dimensions: 10x10
Great room
- Features: Ceiling Fan(s)
- Level: First
- Area: 390.1 Square Feet
- Dimensions: 23.5x16.6
Kitchen
- Features: Pantry
- Level: First
Living room
- Level: First
Office
- Level: First
- Area: 166.05 Square Feet
- Dimensions: 13.5x12.3
Heating
- Central, Electric, Heat Pump
Cooling
- Central Air
Appliances
- Included: Dishwasher, Disposal, Electric Water Heater, Microwave, Range
- Laundry: Laundry Room
Features
- Ceiling Fan(s), High Ceilings, Open Floorplan, Thermostat, Walk-In Closet(s)
- Flooring: Carpet, Vinyl
- Windows: Drapes, Rods
- Has fireplace: No
Interior area
- Total structure area: 2,981
- Total interior livable area: 2,257 sqft
Property
Parking
- Total spaces: 2
- Parking features: Driveway, Garage Door Opener
- Attached garage spaces: 2
- Has uncovered spaces: Yes
- Details: Garage Dimensions: 22x20
Features
- Levels: One
- Stories: 1
- Patio & porch: Front Porch
- Exterior features: Private Mailbox
- Fencing: Fenced
- Has view: Yes
- View description: City
Lot
- Size: 10,019 Square Feet
- Dimensions: 80' x 125'
- Features: City Lot, In County
- Residential vegetation: Trees/Landscaped
Details
- Parcel number: 0711317037013700020
- Zoning: SFR-3
- Special conditions: None
Construction
Type & style
- Home type: SingleFamily
- Property subtype: Single Family Residence
Materials
- Brick
- Foundation: Slab
- Roof: Shingle
Condition
- Completed
- New construction: No
- Year built: 2022
Details
- Builder name: Adams Homes
Utilities & green energy
- Sewer: Public Sewer
- Water: Public
- Utilities for property: Electricity Available, Electricity Connected, Phone Available, Public, Sewer Available, Sewer Connected, Street Lights, Water Available, Water Connected
Community & HOA
Community
- Security: Fire Alarm, Security System, Security System Owned, Smoke Detector(s)
- Pet fee: $0 monthly
- Subdivision: NOT ASSIGNED
HOA
- Has HOA: No
Location
- Region: Palm Coast
Financial & listing details
- Price per square foot: $164/sqft
- Tax assessed value: $339,076
- Annual tax amount: $6,212
- Date on market: 3/1/2025
- Cumulative days on market: 174 days
- Ownership: Fee Simple
- Total actual rent: 0
- Electric utility on property: Yes
- Road surface type: Paved, Asphalt
Price history
| Date | Event | Price |
|---|---|---|
| 9/19/2025 | Sold | $370,000-3.4%$164/sqft |
Source:  Stellar MLS #FC307416 Report a problem Stellar MLS #FC307416 Report a problem | ||
| 8/23/2025 | Pending sale | $383,000$170/sqft |
Source: Stellar MLS #FC307416 Report a problem | ||
| 6/17/2025 | Price change | $383,000-1.8%$170/sqft |
Source: Stellar MLS #FC307416 Report a problem | ||
| 6/3/2025 | Price change | $390,000-2.5%$173/sqft |
Source: Stellar MLS #FC307416 Report a problem | ||
| 3/1/2025 | Price change | $399,950-5.9%$177/sqft |
Source: Stellar MLS #FC307416 Report a problem | ||
| 6/18/2022 | Pending sale | $424,900$188/sqft |
Source:  FLGMLS #278673 Report a problem FLGMLS #278673 Report a problem | ||
| 6/10/2022 | Listed for sale | $424,900+1.2%$188/sqft |
Source: FLGMLS #278673 Report a problem | ||
| 5/9/2022 | Listing removed | $419,900$186/sqft |
Source: FLGMLS #276747 Report a problem | ||
| 5/6/2022 | Listed for sale | $419,900+41%$186/sqft |
Source: FLGMLS #276747 Report a problem | ||
| 12/16/2020 | Listing removed | $297,900$132/sqft |
Source: ADAMS HOMES REALTY. INC. #V4913362 Report a problem | ||
| 10/29/2020 | Price change | $297,900+1.4%$132/sqft |
Source: ADAMS HOMES REALTY. INC. #V4913362 Report a problem | ||
| 8/26/2020 | Price change | $293,900+1%$130/sqft |
Source: ADAMS HOMES REALTY. INC. #V4913362 Report a problem | ||
| 8/3/2020 | Price change | $290,900+1%$129/sqft |
Source: ADAMS HOMES REALTY. INC. #V4913362 Report a problem | ||
| 6/8/2020 | Price change | $287,900+1.1%$128/sqft |
Source: ADAMS HOMES REALTY. INC. #V4913362 Report a problem | ||
| 4/30/2020 | Listed for sale | $284,900+1361%$126/sqft |
Source: ADAMS HOMES REALTY. INC. #V4913362 Report a problem | ||
| 5/1/2018 | Sold | $19,500-2%$9/sqft |
Source: Public Record Report a problem | ||
| 2/21/2018 | Price change | $19,900-13.1%$9/sqft |
Source: RE/MAX SELECT PROFESSIONALS #235290 Report a problem | ||
| 1/17/2018 | Listed for sale | $22,900+14.5%$10/sqft |
Source: RE/MAX SELECT PROFESSIONALS #235290 Report a problem | ||
| 2/10/2017 | Listing removed | $20,000$9/sqft |
Source: Watson Realty Corp. #223398 Report a problem | ||
| 9/13/2016 | Price change | $20,000-20%$9/sqft |
Source: Watson Realty Corp. #223398 Report a problem | ||
| 8/11/2016 | Listed for sale | $25,000+61.3%$11/sqft |
Source: Watson Realty Corp. #223398 Report a problem | ||
| 10/21/2002 | Sold | $15,500$7/sqft |
Source: Public Record Report a problem | ||
Public tax history
| Year | Property taxes | Tax assessment |
|---|---|---|
| 2024 | $6,212 +1.8% | $339,076 +2.9% |
| 2023 | $6,103 +945.7% | $329,430 +1275% |
| 2022 | $584 +31.8% | $23,958 +10% |
| 2021 | $443 +12.7% | $21,780 +10% |
| 2020 | $393 +9.1% | $19,800 +10% |
| 2019 | $360 +30% | $18,000 +36.6% |
| 2018 | $277 +13.3% | $13,177 +9.8% |
| 2017 | $244 | $12,000 +10.2% |
| 2016 | $244 +6.4% | $10,890 +10% |
| 2015 | $230 +12.6% | $9,900 +10% |
| 2014 | $204 | $9,000 |
| 2013 | -- | $9,000 +12.5% |
| 2012 | -- | $8,000 -36% |
| 2011 | -- | $12,500 -21.9% |
| 2010 | -- | $16,000 -15.8% |
| 2009 | -- | $19,000 -47.9% |
| 2008 | -- | $36,500 -35.6% |
| 2007 | -- | $56,700 +0.5% |
| 2006 | -- | $56,400 +38.9% |
| 2005 | -- | $40,600 -71.6% |
| 2004 | -- | $142,880 |
Find assessor info on the county website
Neighborhood: 32137
Nearby homes
- $377,3004 bd2 ba2.4k sqft27 Londonderry Dr, Palm Coast, FL 32137Off Market
- $338,1003 bd2 ba2.2k sqft23 Londonderry Dr, Palm Coast, FL 32137Off Market
- $347,9904 bd2 ba1.8k sqft29 Londonderry Dr, Palm Coast, FL 32137Sold
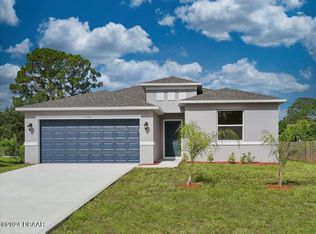
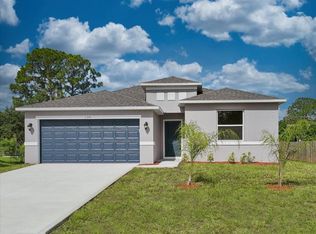
- $347,9904 bd2 ba1.8k sqft29 Londonderry Dr E, Palm Coast, FL 32137Sold
- $66,00010,019 Square Feet29 Londonderry Dr #4, Palm Coast, FL 32137Sold
- $319,9003 bd2 ba1.6k sqft26 Londonderry Dr, Palm Coast, FL 32137Off Market
- from $342,9002 bd2 ba1.6k sqftLillian II Plan, Matanzas Cove, Palm Coast, FL 32137New Construction
- from $362,9003 bd2 ba2k sqftBennet II Plan, Matanzas Cove, Palm Coast, FL 32137New Construction
Nearby schools
GreatSchools rating
- 7/10Belle Terre Elementary SchoolGrades: PK-5,7Distance: 1.9 mi
- 5/10Matanzas High SchoolGrades: 8-12Distance: 2.5 mi
- 7/10Indian Trails Middle SchoolGrades: 6-8Distance: 2.3 mi
Schools provided by the listing agent
- Elementary: Belle Terre Elementary
- Middle: Indian Trails Middle-FC
- High: Matanzas High
Source: Stellar MLS. This data may not be complete. We recommend contacting the local school district to confirm school assignments for this home.
Get a cash offer in 3 minutes
Find out how much your home could sell for in as little as 3 minutes with a no-obligation cash offer.
Estimated market value
$381,200
Get a cash offer in 3 minutes
Find out how much your home could sell for in as little as 3 minutes with a no-obligation cash offer.
Estimated market value
$381,200
- Florida
- Flagler County
- Palm Coast
- 32137
- 25 LONDONDERRY DRIVE
Nearby cities
Nearby zip codes
Other Palm Coast Topics
