Got hobbies? They can all find a home here along with all your family members! All the things we hear buyers say they want...private cul-de-sac location, large workshop, sunroom, one-story split plan, boat parking, updated roof...even a deluxe ''she-shed'' with a kitchenette & bath! Completely refreshed interior with low maintenance wood laminate floors, tankless Rinnai water heater, & updated light fixtures. In addition to the kitchen with gas range & granite counters is a versatile butler's pantry/home office area. Dream workshop/garage (30'x20') is a craftsman's vision with custom cabinetry & counters! Don't miss the upstairs that offers additional value as a flex/hobby/storage space. All of this on a quiet, large 1.61-acre wooded park-like lot in Oak Grove school district, just off Highway 589. Sellers are related to the listing agent.
Sold
Price Unknown
25 Longbranch St, Hattiesburg, MS 39402
3beds
2,148sqft
Single Family Residence, Residential
Built in 1999
-- sqft lot
$390,000 Zestimate®
$--/sqft
$2,109 Estimated rent
Home value
$390,000
$367,000 - $413,000
$2,109/mo
Zestimate® history
Owner options
List your home for rent
$2,109/mo
Rent Zestimate®
Find your next renter with Zillow Rental Manager. Plus, with online applications, you can quickly screen prospective tenants – for free.
$2,109/mo
Rent Zestimate®
Refinance and save
Refinancing to a lower rate could help reduce your monthly payments and save thousands over the life of the loan.
Explore your selling options
Work with a Zillow partner agent
Leverage their expertise and Zillow's premium Showcase listings to get your home seen by more buyers.
Get startedList with your own agent
Get your home in front of millions of buyers by listing it on Zillow.
Learn how to do itSell it yourself
Take full control of how buyers see your home on Zillow by listing For Sale by Owner (FSBO).
List your homeWhat's special
Private cul-de-sac locationBoat parkingTankless rinnai water heaterOne-story split planUpdated roofLarge workshopUpdated light fixtures
Zillow last checked:
Listing updated:
Listed by:
Adam P. Watkins 601-545-3900,
The All-Star Team Inc
Bought with:
Hillary Copeland, S-55556
Epique Realty
Source: HSMLS,MLS#: 146472
Facts & features
Interior
Bedrooms & bathrooms
- Bedrooms: 3
- Bathrooms: 2
- Full bathrooms: 2
Bedroom 1
- Description: Primary suite, vinyl wood plank floors, crown molding, ceiling fan, spacious, back porch access
- Level: Main
Bedroom 2
- Description: Vinyl wood plank floors, ceiling fan, neutral colors, built-in desk nook
- Level: Main
Bedroom 3
- Description: Vinyl wood plank floors, ceiling fan, neutral colors
- Level: Main
Bathroom 1
- Description: En suite to primary bedroom, dual sinks, soaking tub plus separate shower, walk-in closet, ceramic tile floors
- Level: Main
Bathroom 2
- Description: Ceramic tile floors, tub/shower combination, neutral colors
- Level: Main
Breakfast
- Description: Off kitchen, ceramic tile, chandelier, crown molding, back yard views
- Level: Main
Dining room
- Description: Formal dining off kitchen, wainscoting, tray ceiling, crown molding, vinyl wood plank floors
- Level: Main
Foyer
- Description: Side transoms, coat closet, crown molding
- Level: Main
Great room
- Description: Built-ins, vinyl wood plank floors, fireplace, crown molding, ceiling fan
- Level: Main
Kitchen
- Description: Granite counters, stainless steel appliances, gas range, eating bar
- Level: Main
Other
- Description: Butler's pantry off kitchen, built-in cabinets, vinyl wood plank floors
- Level: Main
Other
- Description: Sunroom off great room, back porch & back yard views
- Level: Main
Other
- Description: Storage over detached garage
- Level: Upper
Utility room
- Description: Ceramic tile floors, built-in cabinets, access from primary suite or butler's pantry
- Level: Main
Cooling
- Electric, Central Air
Features
- Granite Counters, Ceiling Fan(s), Step-Up Ceilings, Walk-In Closet(s), Fireplace, High Ceilings
- Flooring: Plank, Vinyl, Ceramic Tile
- Windows: Garden Window(s), Thermopane Windows
- Attic: Permanent Stairs,Floored,Walk-in Attic Storge
- Number of fireplaces: 1
Interior area
- Total structure area: 2,148
- Total interior livable area: 2,148 sqft
Property
Parking
- Parking features: None, Covered, Driveway, Paved, Garage with door
- Has uncovered spaces: Yes
Accessibility
- Accessibility features: First Floor Master Bedroom
Features
- Levels: Multi/Split
- Patio & porch: Covered, Front Porch
- Exterior features: Garden, Storage
- Has spa: Yes
- Spa features: Bath
- Fencing: Back Yard,Chain Link,Privacy,Fenced
Lot
- Dimensions: 294.41' x 128.92' x 259.58' x 328.01' x 102.6'
- Features: Gentle Sloping, Cul-De-Sac, Irregular Lot, 1 - 3 Acres, Subdivision
Details
- Additional structures: Outbuilding, Garage(s), Shed(s)
- Parcel number: 106G13078000
- Zoning description: Residential
Construction
Type & style
- Home type: SingleFamily
- Property subtype: Single Family Residence, Residential
Materials
- Brick Veneer, Aluminum/Vinyl Sdng
- Foundation: Slab
- Roof: Architectural
Condition
- Year built: 1999
Utilities & green energy
- Sewer: Septic Tank
- Water: Community Water
Community & HOA
Community
- Security: Security System
- Subdivision: Cumberland II
Location
- Region: Hattiesburg
Financial & listing details
- Tax assessed value: $227,310
- Annual tax amount: $2,079
- Date on market: 4/16/2026
Price history
| Date | Event | Price |
|---|---|---|
| 6/29/2026 | Sold | -- |
Source:  HSMLS #146472 Report a problem HSMLS #146472 Report a problem | ||
| 5/25/2026 | Contingent | $395,000$184/sqft |
Source: HSMLS #146472 Report a problem | ||
| 4/16/2026 | Listed for sale | $395,000$184/sqft |
Source: HSMLS #146472 Report a problem | ||
| 4/2/2026 | Contingent | $395,000$184/sqft |
Source: HSMLS #146472 Report a problem | ||
| 4/1/2026 | Listed for sale | $395,000+1.4%$184/sqft |
Source: HSMLS #146472 Report a problem | ||
| 8/30/2024 | Sold | -- |
Source: HSMLS #138578 Report a problem | ||
| 7/9/2024 | Contingent | $389,500$181/sqft |
Source: HSMLS #138578 Report a problem | ||
| 6/28/2024 | Pending sale | $389,500$181/sqft |
Source: HSMLS #138578 Report a problem | ||
| 6/25/2024 | Listed for sale | $389,500$181/sqft |
Source: HSMLS #138578 Report a problem | ||
Public tax history
| Year | Property taxes | Tax assessment |
|---|---|---|
| 2024 | $1,398 +0.6% | $22,731 |
| 2023 | $1,390 -5.2% | $22,731 +18.6% |
| 2022 | $1,466 -29.5% | $19,159 |
| 2021 | $2,079 | $19,159 |
| 2020 | $2,079 +1.6% | $19,159 |
| 2019 | $2,046 | $19,159 +2.4% |
| 2018 | $2,046 | $18,710 -1% |
| 2017 | $2,046 | $18,900 -1.4% |
| 2015 | $2,046 | $19,164 +0.3% |
| 2014 | -- | $19,114 +2.6% |
| 2013 | -- | $18,629 +3.5% |
| 2012 | -- | $18,003 +4.3% |
| 2011 | -- | $17,266 -0.1% |
| 2010 | $1,807 -0.5% | $17,279 -0.9% |
| 2009 | $1,816 +0.1% | $17,438 -0.9% |
| 2008 | $1,813 +4.2% | $17,598 +2.5% |
| 2007 | $1,740 +8.5% | $17,169 +2.3% |
| 2006 | $1,603 -1.2% | $16,787 -0.9% |
| 2005 | $1,622 +17.8% | $16,934 +5.2% |
| 2004 | $1,377 +0.2% | $16,098 -0.8% |
| 2003 | $1,374 +7.9% | $16,235 +8.7% |
| 2002 | $1,273 +17.3% | $14,933 +13.2% |
| 2001 | $1,086 | $13,186 |
| 2000 | $1,086 | $13,186 |
Find assessor info on the county website
Neighborhood: 39402
Nearby homes
- $465,500-- bd2 ba3.7k sqft21 Longbranch St, Hattiesburg, MS 39402Off Market
- $373,200-- bd2 ba3.2k sqft28 Longbranch St, Hattiesburg, MS 39402Off Market
- $394,600-- bd2 ba2.2k sqft24 Longbranch St, Hattiesburg, MS 39402Off Market
- $307,1003 bd2 ba2.5k sqft15 Longbranch St, Hattiesburg, MS 39402Off Market
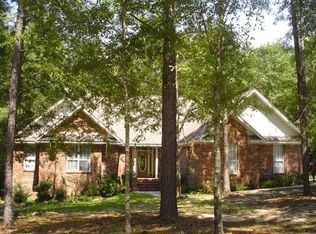
- $371,5003 bd3 ba2.4k sqft20 Longbranch St, Hattiesburg, MS 39402Off Market
- $276,1003 bd2 ba1.8k sqft11 Longbranch St, Hattiesburg, MS 39402Off Market
- $446,2006 bd3 ba3.8k sqft12 Longbranch St, Hattiesburg, MS 39402Off Market
- $296,000-- bd2 ba2.2k sqft43 Woodleaf St, Hattiesburg, MS 39402Off Market
Nearby schools
GreatSchools rating
- 6/10Bellevue Elementary SchoolGrades: PK-5Distance: 2.8 mi
- 6/10Oak Grove Middle SchoolGrades: 6-8Distance: 3 mi
- 9/10Oak Grove High SchoolGrades: 9-12Distance: 3.5 mi
- Mississippi
- Lamar County
- Hattiesburg
- 39402
- 25 Longbranch St
Nearby cities
Nearby neighborhoods
Nearby zip codes
Other Hattiesburg Topics
