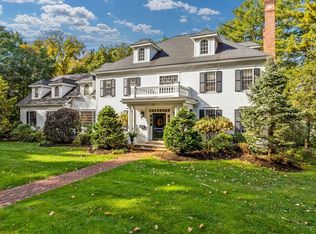
This enchanting stone-front Colonial with a beautiful renovation by renowned architect Patrick Ahearn, is ideally located in a sought-after Dana Hall neighborhood. Privately set on serene grounds, this home offers an open, expansive floor plan designed for comfortable living and easy entertaining. The living room features a classic New England oversized fireplace and beamed ceiling, opening to a sun-filled family room with picture windows and access to landscaped grounds. The gourmet chef’s kitchen includes high-end appliances, center island, and a bright spacious breakfast area. An elegant dining room with French doors and hardwood floors is ideal for family gatherings. The flexible layout offers the option of a first or second floor primary suite. The walk-out lower level features a playroom, office, storage, and access to a charming patio and built-in grill area. A spacious mudroom with custom cabinetry and a three-car garage add convenience to this stylish, well appointed home!
Sold for $2,795,000
$2,795,000
25 Longmeadow Rd, Wellesley, MA 02482
5beds
4,582sqft
Single Family Residence
Built in 1899
0.55 Acres Lot
$2,807,900 Zestimate®
$610/sqft
$8,425 Estimated rent
Home value
$2,807,900
$2.61M - $3.03M
$8,425/mo
Zestimate® history
Owner options
List your home for rent
$8,425/mo
Rent Zestimate®
Find your next renter with Zillow Rental Manager. Plus, with online applications, you can quickly screen prospective tenants – for free.
$8,425/mo
Rent Zestimate®
Refinance and save
$18,277/mo
Est. payment
Refinancing to a lower rate could help reduce your monthly payments and save thousands over the life of the loan.
$18,277/mo
Est. payment
Explore your selling options
Work with a Zillow partner agent
Leverage their expertise and Zillow's premium Showcase listings to get your home seen by more buyers.
Get startedList with your own agent
Get your home in front of millions of buyers by listing it on Zillow.
Learn how to do itSell it yourself
Take full control of how buyers see your home on Zillow by listing For Sale by Owner (FSBO).
List your homeWhat's special
Stone-front colonialThree-car garageBeamed ceilingAccess to landscaped groundsCenter islandBright spacious breakfast areaOpen expansive floor plan
Zillow last checked:
Listing updated:
Listed by:
Debi Benoit 617-962-9292,
William Raveis R.E. & Home Services 781-235-5000
Bought with:
Teri Adler
MGS Group Real Estate LTD - Wellesley
Source: MLS PIN,MLS#: 73488418
Facts & features
Interior
Bedrooms & bathrooms
- Bedrooms: 5
- Bathrooms: 5
- Full bathrooms: 4
- 1/2 bathrooms: 1
- Main level bathrooms: 1
- Main level bedrooms: 1
Primary bedroom
- Features: Bathroom - Full, Closet/Cabinets - Custom Built, Flooring - Hardwood, Recessed Lighting, Remodeled
- Level: Second
- Area: 208
- Dimensions: 13 x 16
Bedroom 2
- Features: Bathroom - Full, Walk-In Closet(s), Flooring - Hardwood
- Level: Main,First
- Area: 216
- Dimensions: 18 x 12
Bedroom 3
- Features: Bathroom - Full, Closet, Flooring - Hardwood
- Level: Second
- Area: 100
- Dimensions: 10 x 10
Bedroom 4
- Features: Closet, Flooring - Hardwood
- Level: Second
- Area: 100
- Dimensions: 10 x 10
Bedroom 5
- Features: Closet, Flooring - Hardwood
- Level: Second
- Area: 160
- Dimensions: 16 x 10
Primary bathroom
- Features: Yes
Bathroom 1
- Features: Bathroom - Half, Closet - Linen
- Level: Main,First
Bathroom 2
- Features: Bathroom - Full, Bathroom - With Tub & Shower
- Level: Second
Bathroom 3
- Features: Bathroom - Full, Bathroom - With Shower Stall
- Level: Second
Dining room
- Features: Flooring - Hardwood, French Doors, Open Floorplan, Recessed Lighting
- Level: Main,First
- Area: 209
- Dimensions: 19 x 11
Family room
- Features: Flooring - Hardwood, Exterior Access, Open Floorplan, Recessed Lighting
- Level: Main,First
- Area: 351
- Dimensions: 27 x 13
Kitchen
- Features: Flooring - Hardwood, Dining Area, Countertops - Stone/Granite/Solid, Countertops - Upgraded
- Level: Main,First
- Area: 176
- Dimensions: 11 x 16
Living room
- Features: Flooring - Hardwood, Open Floorplan, Recessed Lighting
- Level: Main,First
- Area: 416
- Dimensions: 26 x 16
Heating
- Forced Air, Natural Gas, Fireplace
Cooling
- Central Air
Appliances
- Included: Range, Dishwasher, Disposal, Microwave, Refrigerator, Washer, Dryer
- Laundry: First Floor
Features
- Sitting Room, Bonus Room, Play Room
- Flooring: Tile, Hardwood, Flooring - Hardwood
- Basement: Full,Finished,Walk-Out Access,Interior Entry,Garage Access
- Number of fireplaces: 1
- Fireplace features: Living Room
Interior area
- Total structure area: 4,582
- Total interior livable area: 4,582 sqft
- Finished area above ground: 3,934
- Finished area below ground: 648
Property
Parking
- Total spaces: 9
- Parking features: Attached, Paved Drive, Paved
- Attached garage spaces: 3
- Uncovered spaces: 6
Features
- Patio & porch: Patio
- Exterior features: Patio, Rain Gutters, Professional Landscaping, Decorative Lighting, Fenced Yard, Stone Wall
- Fencing: Fenced
Lot
- Size: 0.55 Acres
Details
- Parcel number: M:115 R:009 S:,261465
- Zoning: SR40
Construction
Type & style
- Home type: SingleFamily
- Architectural style: Colonial
- Property subtype: Single Family Residence
Materials
- Frame, Stone
- Foundation: Other
- Roof: Shingle
Condition
- Year built: 1899
Utilities & green energy
- Sewer: Public Sewer
- Water: Public
Community & HOA
Community
- Features: Public Transportation, Shopping, Park, Walk/Jog Trails, Golf, Medical Facility, Highway Access, House of Worship, Private School, Public School, University
- Security: Security System
HOA
- Has HOA: No
Location
- Region: Wellesley
Financial & listing details
- Price per square foot: $610/sqft
- Tax assessed value: $2,253,000
- Annual tax amount: $23,161
- Date on market: 4/6/2026
Price history
| Date | Event | Price |
|---|---|---|
| 6/30/2026 | Sold | $2,795,000-9.1%$610/sqft |
Source: MLS PIN #73488418 Report a problem | ||
| 6/11/2026 | Pending sale | $3,075,000$671/sqft |
Source: MLS PIN #73488418 Report a problem | ||
| 5/28/2026 | Contingent | $3,075,000$671/sqft |
Source: MLS PIN #73488418 Report a problem | ||
| 5/21/2026 | Price change | $3,075,000-5.4%$671/sqft |
Source: MLS PIN #73488418 Report a problem | ||
| 4/11/2026 | Price change | $3,250,000-4%$709/sqft |
Source: MLS PIN #73488418 Report a problem | ||
| 3/18/2026 | Listed for sale | $3,385,000+160.4%$739/sqft |
Source: MLS PIN #73488418 Report a problem | ||
| 6/14/2025 | Listing removed | $13,000$3/sqft |
Source: Zillow Rentals Report a problem | ||
| 5/10/2025 | Price change | $13,000-7.1%$3/sqft |
Source: Zillow Rentals Report a problem | ||
| 12/28/2024 | Listed for rent | $14,000+7.7%$3/sqft |
Source: Zillow Rentals Report a problem | ||
| 8/3/2023 | Listing removed | -- |
Source: Zillow Rentals Report a problem | ||
| 7/22/2023 | Listed for rent | $13,000$3/sqft |
Source: Zillow Rentals Report a problem | ||
| 7/21/2023 | Listing removed | -- |
Source: Zillow Rentals Report a problem | ||
| 6/29/2023 | Listed for rent | $13,000+36.8%$3/sqft |
Source: Zillow Rentals Report a problem | ||
| 1/12/2021 | Listing removed | -- |
Source: MLS PIN Report a problem | ||
| 11/20/2020 | Listed for rent | $9,500+5.6%$2/sqft |
Source: Gibson Sotheby's International Realty #72759721 Report a problem | ||
| 12/16/2019 | Listing removed | $9,000$2/sqft |
Source: Benoit Mizner Simon & Co. - Wellesley - Central St #72597263 Report a problem | ||
| 12/2/2019 | Listed for rent | $9,000$2/sqft |
Source: Benoit Mizner Simon & Co. - Wellesley - Central St #72597263 Report a problem | ||
| 2/1/2019 | Listing removed | $9,000$2/sqft |
Source: Benoit Mizner Simon & Co. - Wellesley - Central St #72437286 Report a problem | ||
| 1/4/2019 | Listed for rent | $9,000$2/sqft |
Source: Benoit Mizner Simon & Co. - Wellesley - Central St #72437286 Report a problem | ||
| 3/15/2017 | Sold | $1,300,000-5.5%$284/sqft |
Source: Public Record Report a problem | ||
| 1/5/2017 | Pending sale | $1,375,000$300/sqft |
Source: Benoit Mizner Simon & Co. - Wellesley - Central St #72092389 Report a problem | ||
| 11/11/2016 | Price change | $1,375,000-5.2%$300/sqft |
Source: Benoit Mizner Simon & Co. - Wellesley - Central St #72092389 Report a problem | ||
| 9/14/2016 | Price change | $1,450,000-7%$316/sqft |
Source: Coldwell Banker Residential Brokerage - Wellesley #71994808 Report a problem | ||
| 6/21/2016 | Price change | $1,559,000-8.3%$340/sqft |
Source: Coldwell Banker Residential Brokerage - Wellesley #71994808 Report a problem | ||
| 4/27/2016 | Listed for sale | $1,700,000$371/sqft |
Source: Coldwell Banker Residential Brokerage - Wellesley #71994808 Report a problem | ||
Public tax history
| Year | Property taxes | Tax assessment |
|---|---|---|
| 2025 | $23,161 +4% | $2,253,000 +5.3% |
| 2024 | $22,267 +2.6% | $2,139,000 +12.9% |
| 2023 | $21,698 +6.5% | $1,895,000 +8.6% |
| 2022 | $20,382 +1.7% | $1,745,000 +2.3% |
| 2021 | $20,046 +1.6% | $1,706,000 |
| 2020 | $19,721 +5.5% | $1,706,000 +5.6% |
| 2019 | $18,697 +15.7% | $1,616,000 +19.5% |
| 2018 | $16,156 +4.9% | $1,352,000 +3.5% |
| 2017 | $15,398 -11% | $1,306,000 -10.7% |
| 2016 | $17,295 +2.6% | $1,462,000 +0.3% |
| 2015 | $16,854 +2.5% | $1,458,000 +2.3% |
| 2014 | $16,445 +4.3% | $1,425,000 +3.7% |
| 2012 | $15,774 +2.3% | $1,374,000 +1.9% |
| 2011 | $15,419 +5.7% | $1,349,000 -3.1% |
| 2010 | $14,588 +7.9% | $1,392,000 -2.5% |
| 2009 | $13,523 -0.6% | $1,428,000 -3.6% |
| 2008 | $13,605 +3.5% | $1,482,000 |
| 2007 | $13,145 +6.6% | $1,482,000 |
| 2006 | $12,330 +12.8% | $1,482,000 +13.9% |
| 2005 | $10,928 -0.2% | $1,301,000 +1.7% |
| 2004 | $10,948 +5.4% | $1,279,000 |
| 2003 | $10,385 +10.8% | $1,279,000 +10.5% |
| 2002 | $9,372 +10.1% | $1,157,000 +34.1% |
| 1999 | $8,509 | $863,000 |
Find assessor info on the county website
Neighborhood: 02482
Nearby homes
- $3,842,1005 bd6 ba5.7k sqft29 Longmeadow Rd, Wellesley, MA 02482Off Market
- $2,596,3006 bd3 ba2.3k sqft21 Longmeadow Rd, Wellesley, MA 02482Off Market
- $4,212,5007 bd8 ba7k sqft5 Sabrina Rd, Wellesley, MA 02482Sold
- $5,887,0006 bd8 ba8.7k sqft19 Longmeadow, Wellesley, MA 02482Off Market
- $11,528,6006 bd9 ba17k sqft5 Sabrina Rd, Wellesley, MA 02482Off Market
- $2,680,1004 bd4 ba3.1k sqft33 Longmeadow Rd, Wellesley, MA 02482Off Market
- $2,181,8002 bd2 ba1k sqft12 Sabrina Rd, Wellesley, MA 02482Off Market
- $2,986,9002 bd2 ba1.3k sqft12 Sabrina Rd, Wellesley, MA 02482Off Market
Nearby schools
GreatSchools rating
- 9/10Hunnewell Elementary SchoolGrades: K-5Distance: 1.1 mi
- 8/10Wellesley Middle SchoolGrades: 6-8Distance: 1.7 mi
- 10/10Wellesley High SchoolGrades: 9-12Distance: 1.6 mi
Schools provided by the listing agent
- Elementary: Hunnewell
- Middle: Wms
- High: Whs
Source: MLS PIN. This data may not be complete. We recommend contacting the local school district to confirm school assignments for this home.
Get a cash offer in 3 minutes
Find out how much your home could sell for in as little as 3 minutes with a no-obligation cash offer.
Estimated market value
$2,807,900
Get a cash offer in 3 minutes
Find out how much your home could sell for in as little as 3 minutes with a no-obligation cash offer.
Estimated market value
$2,807,900
- Massachusetts
- Norfolk County
- Wellesley
- 02482
- 25 Longmeadow Rd
