Nestled amidst the tranquil woodlands of Putnam Valley, this sprawling property presents a charming ranch-style home set upon an acre of property. The main floor boasts 1,520 Sq. Ft. while the finished basement features an additional 1,238 Sq. Ft. This home offers ample space for comfortable living. The main floor features three bedrooms and two full baths, while the basement adds an additional two bedrooms and a full bath which is part of the accessory apartment ideal for growing or for guests. Natural light fills the airy living room, complementing the cozy fireplace. Adjacent, the well-appointed kitchen serves as a culinary haven, equipped with modern amenities and generous counter space for meal preparation. Entertain effortlessly on two spacious decks, or retreat to the fully finished basement for a hidden gem of relaxation and leisure. Updates include: Kitchen, Roof, A/C, refinished hardwood floors and Driveway. This property is more than just a home – it is a true sanctuary! Additional Information: Heating Fuel: Oil Above Ground, Parking Features: 2 Car Attached, and driveway parking for 14 cars! ***best and final by 2:00 Thursday 3/13/2025***
Sold for $720,000
$720,000
25 Longridge Trail, Putnam Valley, NY 10579
5beds
2,758sqft
Single Family Residence, Residential
Built in 1985
1 Acres Lot
$763,700 Zestimate®
$261/sqft
$5,961 Estimated rent
Home value
$763,700
$649,000 - $901,000
$5,961/mo
Zestimate® history
Owner options
List your home for rent
$5,961/mo
Rent Zestimate®
Find your next renter with Zillow Rental Manager. Plus, with online applications, you can quickly screen prospective tenants – for free.
$5,961/mo
Rent Zestimate®
Refinance and save
$5,150/mo
Est. payment
Refinancing to a lower rate could help reduce your monthly payments and save thousands over the life of the loan.
$5,150/mo
Est. payment
Explore your selling options
Work with a Zillow partner agent
Leverage their expertise and Zillow's premium Showcase listings to get your home seen by more buyers.
Get startedList with your own agent
Get your home in front of millions of buyers by listing it on Zillow.
Learn how to do itSell it yourself
Take full control of how buyers see your home on Zillow by listing For Sale by Owner (FSBO).
List your homeWhat's special
Zillow last checked:
Listing updated:
Listed by:
Thomas J. Santore 845-590-5488,
Coldwell Banker Realty 914-245-3400
Bought with:
Jane DelRegno, 10401301757
Howard Hanna Rand Realty
Source: OneKey® MLS as distributed by MLS GRID,MLS#: H6299233
Facts & features
Interior
Bedrooms & bathrooms
- Bedrooms: 5
- Bathrooms: 3
- Full bathrooms: 3
Primary bedroom
- Description: Wic and Hard wood floors
- Level: First
Primary bedroom
- Description: Legal Accessory Apartment
- Level: Basement
Bedroom 1
- Description: Hard wood Floors
- Level: First
Bedroom 2
- Description: Hard wood Floors
- Level: First
Bedroom 3
- Description: Legal Accessory Apartment
- Level: Basement
Bathroom 1
- Description: Priamary
- Level: First
Bathroom 2
- Description: Hall bath
- Level: First
Bathroom 3
- Description: Legal Accessory Apartment
- Level: Basement
Bonus room
- Description: Unfinished area w/oil burner and double 330gal oil tanks
- Level: Basement
Dining room
- Description: Hard Wood Floors
- Level: First
Family room
- Description: Fire place W/Sliding glass door to deck
- Level: First
Kitchen
- Description: Mew Kitchen 4 years ago with Island and Granite counter tops
- Level: First
Kitchen
- Description: Legal Accessory 2 BR Apartment
- Level: Basement
Living room
- Description: Surround sound Hard Wood Floors
- Level: First
Living room
- Description: Legal Accessory Apartment Slidding Glass door to deck
- Level: Basement
Heating
- Oil, Baseboard, Hot Water, Hydro Air
Cooling
- Central Air, Wall/Window Unit(s)
Appliances
- Included: Dishwasher, Dryer, Electric Range, Freezer, Gas Range, Microwave, Refrigerator, Trash Compactor, Washer, Gas Water Heater
- Laundry: Laundry Room
Features
- Ceiling Fan(s), Master Downstairs, Formal Dining, Entrance Foyer, Granite Counters, Kitchen Island, Primary Bathroom, Open Kitchen
- Flooring: Hardwood
- Basement: Finished,Full,Walk-Out Access
- Attic: Pull Stairs
- Number of fireplaces: 1
- Fireplace features: Family Room, Wood Burning
Interior area
- Total structure area: 2,758
- Total interior livable area: 2,758 sqft
Property
Parking
- Total spaces: 14
- Parking features: Attached, Driveway, Garage Door Opener
- Garage spaces: 2
- Has uncovered spaces: Yes
Features
- Patio & porch: Deck
- Fencing: Fenced
Lot
- Size: 1 Acres
- Features: Cul-De-Sac
Details
- Parcel number: 37280006100800010310000000
- Special conditions: None
Construction
Type & style
- Home type: SingleFamily
- Architectural style: Ranch
- Property subtype: Single Family Residence, Residential
Materials
- Wood Siding
Condition
- Actual
- Year built: 1985
Details
- Builder model: Ranch
Utilities & green energy
- Sewer: Septic Tank
- Utilities for property: Trash Collection Private
Community & HOA
HOA
- Has HOA: No
Location
- Region: Putnam Valley
Financial & listing details
- Price per square foot: $261/sqft
- Tax assessed value: $497,900
- Annual tax amount: $7,035
- Date on market: 3/5/2025
- Cumulative days on market: 8 days
- Listing agreement: Exclusive Right To Sell
- Inclusions: Light Fixtures, Oven/Range, Second Dishwasher, Second Refrigerator, Second Stove
Price history
| Date | Event | Price |
|---|---|---|
| 5/22/2025 | Sold | $720,000+3%$261/sqft |
Source:  OneKey® MLS as distributed by MLS GRID #H6299233 Report a problem OneKey® MLS as distributed by MLS GRID #H6299233 Report a problem | ||
| 3/24/2025 | Pending sale | $699,000$253/sqft |
Source: OneKey® MLS as distributed by MLS GRID #H6299233 Report a problem | ||
| 3/13/2025 | Listing removed | $699,000$253/sqft |
Source: OneKey® MLS as distributed by MLS GRID #H6299233 Report a problem | ||
| 3/5/2025 | Listed for sale | $699,000$253/sqft |
Source: OneKey® MLS as distributed by MLS GRID #H6299233 Report a problem | ||
Public tax history
| Year | Property taxes | Tax assessment |
|---|---|---|
| 2025 | -- | $497,900 |
| 2024 | -- | $497,900 +7.1% |
| 2023 | -- | $465,100 +12% |
| 2022 | -- | $415,300 +10% |
| 2021 | -- | $377,500 +5.5% |
| 2020 | -- | $357,700 +3% |
| 2019 | -- | $347,300 +2% |
| 2018 | -- | $340,500 +4% |
| 2017 | $5,456 | $327,300 +1% |
| 2016 | -- | $324,100 +1% |
| 2015 | -- | $320,900 -1% |
| 2014 | -- | $324,100 -2% |
| 2013 | -- | $330,700 -5.6% |
| 2012 | -- | $350,200 -4% |
| 2011 | -- | $364,800 -6% |
| 2010 | -- | $388,000 -3.2% |
| 2009 | -- | $401,000 -4.1% |
| 2008 | -- | $418,000 -10.7% |
| 2006 | -- | $468,000 +4.5% |
| 2005 | -- | $448,000 +14.9% |
| 2004 | -- | $389,800 +62.7% |
| 2003 | -- | $239,625 |
| 2002 | -- | $239,625 +14.1% |
| 2001 | -- | $210,000 |
| 2000 | -- | $210,000 |
Find assessor info on the county website
Neighborhood: 10579
Nearby homes
- $485,2003 bd1 ba1.3k sqft26 Longridge Trl, Putnam valley, NY 10579Off Market
- $23,673-- bd-- ba-- sqft26 Longridge Trl, Putnam Valley, NY 10579Off Market
- $573,8781 bd1 ba750 sqft10 Trail Of The Maples, Putnam Valley, NY 10579Off Market
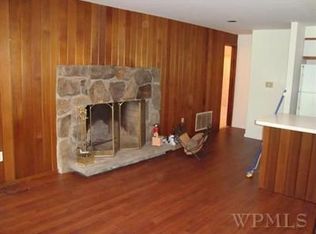
- $498,4003 bd2 ba1.3k sqft12 Trail Of The Maples, Putnam Valley, NY 10579Off Market
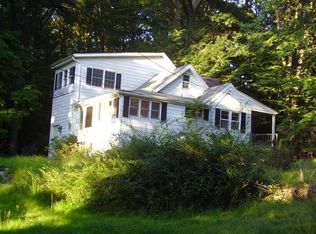
- $708,3002 bd2 ba2.4k sqft17 Longridge Trl, Putnam Valley, NY 10579Off Market
- $630,5003 bd3 ba1.6k sqft14 Trail Of The Maples, Putnam Valley, NY 10579Off Market
- $8,776-- bd-- ba-- sqft14 Trail Of The Maples, Putnam Valley, NY 10579Off Market
- $626,8003 bd3 ba1.5k sqft6 Trail Of The Maples, Putnam Valley, NY 10579Off Market
Nearby schools
GreatSchools rating
- 7/10Garrison SchoolGrades: PK-8Distance: 3.9 mi
Schools provided by the listing agent
- Elementary: Garrison
- Middle: Garrison
- High: Contact Agent
Source: OneKey® MLS as distributed by MLS GRID. This data may not be complete. We recommend contacting the local school district to confirm school assignments for this home.
- New York
- Putnam County
- Putnam Valley
- 10579
- 25 Longridge Trail
Nearby cities
Nearby zip codes
Other Putnam Valley Topics
