Skip main navigation
Under contract
  • $979,000

    25 Lord Stirling Dr, Parsippany-Troy Hills Twp., NJ 07054

    4beds
    --sqft
    : 
    Loading
    Get pre-qualified
    Single Family Residence
    Built in 1964
    0.5 Acres Lot
    $-- Zestimate®
    $--/sqft
    $-- HOA

    What's special

    Woodburning fireplacePrivate backyard retreatFinished basementBosch dishwasherKitchenaid refrigeratorIron balustersGorgeous colors
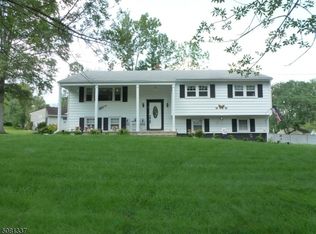
    Welcome to this beautifully updated home offering an exceptional combination of quality craftsmanship, thoughtful upgrades, & resort style outdoor living. The heart of the home is the custom renovated kitchen featuring rich cherry cabinetry, granite countertops, a large center island, travertine and onyx backsplash, under cabinet LED lighting, KitchenAid refrigerator and Bosch dishwasher. Hardwood flooring, custom millwork, updated interior doors, iron balusters, and fresh interior paint create a warm and elegant atmosphere. All baths have been tastefully updated with quality cabinetry & faucets. Major mechanicals improvements including a GAF Timberline roof replacement, Lennox furnace, Central Air. The finished basement expands the living space with recessed LED lighting & lush carpet. Step outside to your private backyard retreat. The oversized 25' x 52' gunite heated in ground pool is the center focal point for your outdoor experience. The large level yard offers professional landscaping, stunning specimen perennials, gorgeous colors, stamped concrete patio and paver walkways. The sunroom is a standout feature. Completely renovated with Italian marble flooring, multiple large Anderson windows letting the natural sun in, a newly added Andersen sliding door complete with woodburning fireplace is sure to become your favorite place to be. Located in a wonderful neighborhood within walking distance to Troy Hills Elementary School & access to major highways for commuting.
    24 days
    |
    1,957
    |
    144
    |

    Likely to sell faster than

    Zillow last checked:

    Listing updated:

    Listed by:

    Julie Williams 973-539-1120,

    Keller Williams Metropolitan

    Source: GSMLS,MLS#: 4036661MLS Logo

      Facts & features

      Interior

      Bedrooms & bathrooms
      • Bedrooms: 4
      • Bathrooms: 3
      • Full bathrooms: 2
      • 1/2 bathrooms: 1
      Primary bedroom
      • Description: Full Bath
      Bedroom 1
      • Level: Second
      • Area: 187
      • Dimensions: 17 x 11
      Bedroom 2
      • Level: Second
      • Area: 132
      • Dimensions: 12 x 11
      Bedroom 3
      • Level: Second
      • Area: 120
      • Dimensions: 12 x 10
      Bedroom 4
      • Level: Second
      • Area: 144
      • Dimensions: 12 x 12
      Dining room
      • Features: Formal Dining Room
      • Level: First
      • Area: 110
      • Dimensions: 11 x 10
      Family room
      • Level: First
      • Area: 273
      • Dimensions: 21 x 13
      Kitchen
      • Features: Kitchen Island, Eat-in Kitchen
      • Level: First
      • Area: 299
      • Dimensions: 23 x 13
      Living room
      • Level: First
      • Area: 264
      • Dimensions: 22 x 12
      Basement
      • Features: Laundry Room, Rec Room, Utility Room
      Heating
      • Forced Air, Zoned, Natural Gas
      Cooling
      • 1 Unit, Central Air
      Appliances
      • Included: Carbon Monoxide Detector, Dishwasher, Kitchen Exhaust Fan, Microwave, Range/Oven-Gas, Refrigerator, See Remarks
      • Laundry: In Basement
      Features
      • Utility Room
      • Flooring: Carpet, Marble, Tile, Wood
      • Basement: Yes,Finished,Sump Pump
      • Number of fireplaces: 1
      • Fireplace features: Family Room, Wood Burning

      Property

      Parking
      • Total spaces: 6
      • Parking features: 2 Car Width, Asphalt, Attached Garage, Oversized
      • Attached garage spaces: 2
      • Uncovered spaces: 6
      Features
      • Has private pool: Yes
      • Pool features: Gunite, In Ground
      • Fencing: Wood
      Lot
      • Size: 0.5 Acres
      • Dimensions: .498 AC
      • Features: Level
      Details
      • Additional structures: Storage Shed
      • Parcel number: 2329007600000000080000
      • Zoning description: RES

      Construction

      Type & style
      • Home type: SingleFamily
      • Architectural style: Colonial
      • Property subtype: Single Family Residence
      Materials
      • Vinyl Siding
      • Roof: Asphalt Shingle
      Condition
      • Year built: 1964
      • Major remodel year: 2022

      Utilities & green energy

      • Gas: Gas-Natural
      • Sewer: Public Sewer
      • Water: Public
      • Utilities for property: Electricity Connected, Natural Gas Connected

      Community & HOA

      Community
      • Security: Fire Extinguisher, Smoke Detector(s), Carbon Monoxide Detector
      • Subdivision: Troy Hills
      Location
      • Region: Parsippany

      Financial & listing details

      • Tax assessed value: $459,900
      • Annual tax amount: $16,082
      • Date on market: 6/24/2026
      • Exclusions: Kitchen chandelier. Washer/dryer negotiable
      • Ownership type: Fee Simple
      • Electric utility on property: Yes

        Estimated market value

        Not available

        Estimated sales range

        Not available

        Not available

        Price history

        DateEventPrice
        7/8/2026Pending sale$979,000
        Source: GSMLS #4036661 Report a problem
        6/24/2026Listed for sale$979,000+108.3%
        Source: GSMLS #4036661 Report a problem
        11/10/2015Sold$469,950-6%
        Source: GSMLS #3230286 Report a problem
        8/27/2015Price change$499,900-4.8%
        Source: Weichert Realtors #3230286 Report a problem
        7/30/2015Price change$525,000-4.5%
        Source: Weichert Realtors #3230286 Report a problem
        6/12/2015Listed for sale$549,900
        Source: Weichert Realtors #3230286 Report a problem

        Public tax history

        YearProperty taxesTax assessment
        2025$15,977 $459,900
        2024$15,977 +3.8%$459,900
        2023$15,393 +2.6%$459,900
        2022$15,007 +4.3%$459,900
        2021$14,390 +5%$459,900
        2020$13,700 +2.3%$459,900
        2019$13,397 +2.4%$459,900
        2018$13,089 +3.8%$459,900
        2017$12,604 +2.7%$459,900
        2016$12,278 +1.4%$459,900
        2015$12,108 +2.7%$459,900
        2014$11,795 +1.7%$459,900
        2013$11,592 +2.4%$459,900
        2012$11,317 +2.4%$459,900
        2011$11,054 +4.7%$459,900
        2010$10,558 +5%$459,900
        2009$10,056 $459,900
        2008-- $459,900
        2007-- $459,900
        2006-- $459,900
        2005-- $459,900
        2003-- $459,900 +263.3%
        2002-- $126,600
        2001-- $126,600
        Find assessor info on the county website

        Monthly payment

        Est. payment

        Payment breakdown

        Explore the cost of this home by adjusting the details. Changes won't be saved.
        All calculations are estimates and provided by Zillow, Inc. for informational purposes only. Actual amounts may vary.
        HOA fees may include property taxes on listings classified as Co-Ops. Contact the listing agent and/or owner for fee details.
        Mortgage interest rates are dependent on a number of factors, including credit score, down payment, and repayment length. Interest rate data provided by Zillow Group Marketplace, Inc. as of 1/1/1970 from various mortgage lenders with which we have lead or other similar arrangements; the Estimated Payment is an average of those rates.
        See how much you could borrow to make a competitive offer.

        Climate risks

        Neighborhood: 07054

        Getting around

        7 / 100
        Car-Dependent
        26 / 100
        Somewhat Bikeable

        Nearby schools

        GreatSchools rating
        Schools provided by the listing agent
        • Elementary: Troyhills
        • Middle: Central
        • High: Parsippany

        Source: GSMLS. This data may not be complete. We recommend contacting the local school district to confirm school assignments for this home.

        A local agent can set up tours, give advice and negotiate with sellers.

        A local lender can help you make sure your offer is ready when you are.

        Browse local experts

        Similar homes