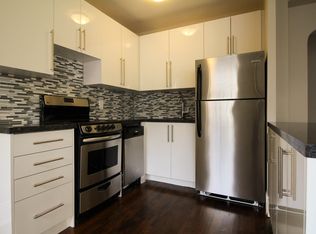
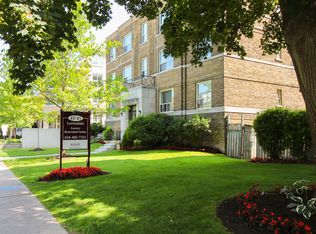
Three distinct unitsTurnkey readyFreshly painted throughoutHigh-end led lightingWell-appointed bathroomsModern wood flooringSpacious layout
Premium Property Listing: Unbeatable Location And Versatility. The Opportunity: An Outstanding Property Situated On A Quiet, No-Thru Street Just A Four-Minute Walk To The Yonge Subway. Perfectly Suited For Multi-generational Families, Savvy Investors, Or Those Looking To "Live-In" Plus Income. This Home Features Three Distinct Units, Including Two Fully Furnished Luxury Units. Interior Highlights: Turnkey Ready, Main Floor And Lower Level Come Completely Furnished, Including All Furniture, Rugs, Framed Art, Bedding, Towels, And Accessories. Modern Aesthetics: Freshly Painted Throughout With High-End LED Lighting, Well- Appointed Bathrooms And Modern Wood Flooring (Plus Durable Waterproof Flooring In The Lower Level). Spacious Layout: 3 Bedrooms, 3 Bathrooms, 2+ Kitchens. Income Potential: Includes Two Fully Furnished Units Plus One Additional Unfurnished Unit. The Lower Level Private Entrance Has High-ceilings. Superior Upgrades And Mechanicals. No Detail Has Been Overlooked In The Maintenance And Efficiency Of This Home. Climate Control: On-Demand Heating/Hot Water With Separate Dedicated HVAC Controls For Comfort. Infrastructure: Upgraded Large-Size Water Supply LINE; Drains Completely Replaced(Under Building And To The Street) With Specialized Cleanouts. Exterior Maintenance: Updated Casement Windows, New Front Door, And Updated Eavestroughs With Leaf Protectors. Inclusions: 3 Stoves, 3 Fridges, 3 Washer/Dryer Sets, 2 Microwaves, 2 Coffee Makers, All Existing Window Coverings And Portable Vacuum Cleaners. Parking: Newly Paved Driveway With Space For Four Vehicles, Fresh Sidewalk Pavers, Newly Landscaped Front Garden. Walk Score Goldmine: Steps Away From Every Imaginable Convenience - Grocery Stores, Banks, Medical Offices, And World-Class Restaurants.
23 days
|
35
|
1
|
Zillow last checked:
Listing updated:
Listed by:
ROYAL LEPAGE REAL ESTATE SERVICES LTD.
Source: TRREB,MLS®#: C13469400Originating MLS®#: Toronto Regional Real Estate Board
Facts & features
Interior
Bedrooms & bathrooms
Bedrooms: 3
Bathrooms: 3
Bedroom
Level: Lower
Dimensions: 4.07 x 3.56
Bedroom
Level: Second
Dimensions: 4.52 x 2.46
Bedroom
Level: Main
Dimensions: 4.6 x 2.47
Kitchen
Level: Lower
Dimensions: 2.85 x 2.4
Kitchen
Level: Main
Dimensions: 3.9 x 3.2
Kitchen
Level: Second
Dimensions: 3.4 x 3.3
Living room
Level: Lower
Dimensions: 4.32 x 3.55
Living room
Level: Second
Dimensions: 4.52 x 3.7
Living room
Level: Main
Dimensions: 4.6 x 3.6
Heating
Baseboard, Gas
Cooling
Wall Unit(s)
Appliances
Included: Instant Hot Water, Water Heater Owned
Features
Floor Drain, In-Law Capability, Separate Heating Controls, Water Meter
Flooring: Carpet Free
Basement: Separate Entrance,Full,Walk-Up Access,Finished
Has fireplace: Yes
Fireplace features: Electric
Interior area
Living area range: 1100-1500 null
Property
Parking
Total spaces: 4
Parking features: Available, Mutual, Right Of Way
Features
Stories: 2
Exterior features: Paved Yard
Pool features: None
Lot
Size: 2,860 Square Feet
Features: Cul de Sac/Dead End, Fenced Yard, Library, Park, Public Transit, School
By pressing Contact Agent, you agree that the real estate professional identified above may call/text you about your search, which may involve use of automated means and pre-recorded/artificial voices. You don't need to consent as a condition of buying any property, goods, or services. Message/data rates may apply. You also agree to our Terms of Use. Zillow does not endorse any real estate professionals. We may share information about your recent and future site activity with your agent to help them understand what you're looking for in a home.