Welcome to Milford, a highly sought-after shoreline community offering convenient access to town beaches and the Metro-North Railroad station, making coastal living both serene and commuter-friendly. This gorgeous rebuilt and expanded 4-bedroom, 3-bath colonial is light, bright and impeccably designed. The living room, featuring a charming wood-burning fireplace, sets the tone for warmth and comfort. The stunning custom eat-in kitchen boasts quartz countertops and stainless steel appliances, perfect for culinary enthusiasts. An incredible family room with a vaulted ceiling leads to a Trex-style deck, creating an ideal setting for seamless indoor and outdoor entertaining. Step outside to a private, beautifully landscaped rear yard with a shed, providing both tranquility and practicality. The second floor offers four generously sized bedrooms, including a luxurious primary suite with a spa-like bath featuring a soaking tub, stall shower, custom cabinetry, and radiant heat flooring. A partially finished lower level provides great space for a recreation room or gym. Additional features include a high-efficiency Navien boiler, central air-conditioning, gleaming hardwood floors throughout and a two-car attached garage. Convenient access to I-95, Metro North Train Station, Route 15 , Yale, downtown New Haven and local shopping.
Sold for $715,000
$715,000
25 Lucille Drive, Milford, CT 06460
4beds
2,920sqft
Single Family Residence
Built in 1951
0.3 Acres Lot
$731,200 Zestimate®
$245/sqft
$4,853 Estimated rent
Home value
$731,200
$651,000 - $819,000
$4,853/mo
Zestimate® history
Owner options
List your home for rent
$4,853/mo
Rent Zestimate®
Find your next renter with Zillow Rental Manager. Plus, with online applications, you can quickly screen prospective tenants – for free.
$4,853/mo
Rent Zestimate®
Refinance and save
$5,142/mo
Est. payment
Refinancing to a lower rate could help reduce your monthly payments and save thousands over the life of the loan.
$5,142/mo
Est. payment
Explore your selling options
Work with a Zillow partner agent
Leverage their expertise and Zillow's premium Showcase listings to get your home seen by more buyers.
Get startedList with your own agent
Get your home in front of millions of buyers by listing it on Zillow.
Learn how to do itSell it yourself
Take full control of how buyers see your home on Zillow by listing For Sale by Owner (FSBO).
List your homeWhat's special
Soaking tubCharming wood-burning fireplaceTrex-style deckStunning custom eat-in kitchenTown beachesQuartz countertopsPartially finished lower level
Zillow last checked:
Listing updated:
Listed by:
Buddy L. Degennaro (203)710-2548,
Coldwell Banker Realty 203-389-0015
Bought with:
Jeff Romatzick, REB.0757222
William Raveis Real Estate
Source: Smart MLS,MLS#: 24102074
Facts & features
Interior
Bedrooms & bathrooms
- Bedrooms: 4
- Bathrooms: 3
- Full bathrooms: 3
Primary bedroom
- Features: Full Bath, Stall Shower, Walk-In Closet(s), Hardwood Floor
- Level: Upper
Bedroom
- Features: Hardwood Floor
- Level: Upper
Bedroom
- Features: Hardwood Floor
- Level: Upper
Bedroom
- Features: Hardwood Floor
- Level: Upper
Primary bathroom
- Features: Remodeled, Built-in Features, Stall Shower, Tile Floor
- Level: Upper
Bathroom
- Level: Upper
Dining room
- Features: Hardwood Floor
- Level: Main
Family room
- Features: Vaulted Ceiling(s), Sliders, Hardwood Floor
- Level: Main
Kitchen
- Features: Quartz Counters, Hardwood Floor
- Level: Main
Living room
- Features: Bookcases, Built-in Features, Fireplace, Hardwood Floor
- Level: Main
Office
- Features: Hardwood Floor
- Level: Main
Heating
- Hydro Air, Natural Gas
Cooling
- Central Air
Appliances
- Included: Electric Cooktop, Oven, Microwave, Refrigerator, Dishwasher, Gas Water Heater, Tankless Water Heater
- Laundry: Lower Level
Features
- Windows: Thermopane Windows
- Basement: Full,Partially Finished
- Attic: Pull Down Stairs
- Number of fireplaces: 1
Interior area
- Total structure area: 2,920
- Total interior livable area: 2,920 sqft
- Finished area above ground: 2,920
Property
Parking
- Total spaces: 2
- Parking features: Attached
- Attached garage spaces: 2
Features
- Patio & porch: Deck, Patio
- Waterfront features: Beach Access
Lot
- Size: 0.3 Acres
- Features: Level, Cleared
Details
- Additional structures: Shed(s)
- Parcel number: 1920847
- Zoning: R10
Construction
Type & style
- Home type: SingleFamily
- Architectural style: Colonial
- Property subtype: Single Family Residence
Materials
- Vinyl Siding
- Foundation: Concrete Perimeter
- Roof: Asphalt
Condition
- New construction: No
- Year built: 1951
Utilities & green energy
- Sewer: Public Sewer
- Water: Public
Green energy
- Energy efficient items: Windows
Community & HOA
HOA
- Has HOA: No
Location
- Region: Milford
Financial & listing details
- Price per square foot: $245/sqft
- Tax assessed value: $345,200
- Annual tax amount: $10,201
- Date on market: 6/7/2025
Price history
| Date | Event | Price |
|---|---|---|
| 11/19/2025 | Sold | $715,000-5.9%$245/sqft |
Source:  Smart MLS #24102074 Report a problem Smart MLS #24102074 Report a problem | ||
| 9/17/2025 | Price change | $760,000-3.7%$260/sqft |
Source: Smart MLS #24102074 Report a problem | ||
| 8/22/2025 | Price change | $789,000-1.3%$270/sqft |
Source: Smart MLS #24102074 Report a problem | ||
| 6/7/2025 | Listed for sale | $799,000+31860%$274/sqft |
Source: Smart MLS #24102074 Report a problem | ||
| 2/24/2013 | Sold | $2,500-99.5%$1/sqft |
Source: Agent Provided Report a problem | ||
| 7/11/2012 | Listed for sale | $465,000+86%$159/sqft |
Source: BISHOP, EDWARD & ROBERTS, LLC #N327956 Report a problem | ||
| 7/27/2005 | Sold | $250,000$86/sqft |
Source: Public Record Report a problem | ||
Public tax history
| Year | Property taxes | Tax assessment |
|---|---|---|
| 2025 | $10,201 +1.4% | $345,200 |
| 2024 | $10,059 +7.3% | $345,200 |
| 2023 | $9,379 +1.9% | $345,200 |
| 2022 | $9,200 +20.3% | $345,200 +24.8% |
| 2021 | $7,647 -0.1% | $276,560 |
| 2020 | $7,655 -0.1% | $276,560 |
| 2019 | $7,663 -0.1% | $276,560 |
| 2018 | $7,672 +10.8% | $276,560 +11% |
| 2017 | $6,922 +0.5% | $249,100 +0.7% |
| 2016 | $6,888 -0.1% | $247,410 |
| 2015 | $6,898 +2.4% | $247,410 |
| 2014 | $6,735 +3.6% | $247,410 |
| 2013 | $6,502 +2.7% | $247,410 |
| 2012 | $6,334 +27.2% | $247,410 +43.5% |
| 2011 | $4,979 +1.6% | $172,356 |
| 2010 | $4,902 +3.4% | $172,356 |
| 2009 | $4,740 -2.6% | $172,356 |
| 2008 | $4,866 +14.2% | $172,356 +28.5% |
| 2007 | $4,261 +38.1% | $134,128 +39.9% |
| 2005 | $3,086 +10.2% | $95,900 |
| 2003 | $2,800 +8.7% | $95,900 |
| 2001 | $2,576 | $95,900 |
Find assessor info on the county website
Neighborhood: 06460
Nearby homes
- $474,3003 bd1 ba1.4k sqft33 Lucille Dr, Milford, CT 06460Off Market
- $623,6003 bd3 ba2k sqft17 Lucille Dr, Milford, CT 06460Off Market
- $543,1003 bd2 ba1k sqft28 Lucille Dr, Milford, CT 06460Off Market
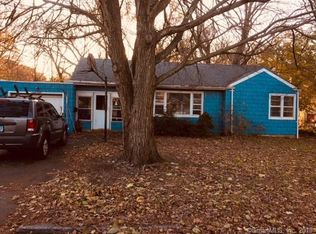
- $523,3002 bd2 ba1.4k sqft11 Norman Cir, Milford, CT 06460Off Market
- $456,8003 bd1 ba1.3k sqft34 Lucille Dr, Milford, CT 06460Off Market
- $602,1003 bd2 ba1.8k sqft7 Norman Cir, Milford, CT 06460Off Market
- $682,5004 bd3 ba1.6k sqft41 Lucille Dr, Milford, CT 06460Off Market
- $524,2003 bd2 ba1.2k sqft20 Lucille Dr, Milford, CT 06460Off Market
Nearby schools
GreatSchools rating
- 7/10Meadowside SchoolGrades: K-5Distance: 0.7 mi
- 7/10West Shore Middle SchoolGrades: 6-8Distance: 1.2 mi
- 6/10Jonathan Law High SchoolGrades: 9-12Distance: 0.3 mi


Get pre-qualified for a loan
At Zillow Home Loans, we can pre-qualify you in as little as 5 minutes with no impact to your credit score.An equal housing lender. NMLS #10287.
Sell for more on Zillow
Get a Zillow Showcase℠ listing at no additional cost and you could sell for .
$731,200
2% more
+$14,624
With Zillow Showcase(estimated)
$745,824
- Connecticut
- New Haven County
- Milford
- 06460
- 25 Lucille Drive
Nearby cities
Nearby zip codes
Other Milford Topics
