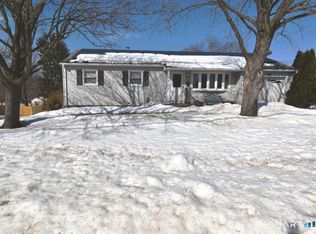
Come see this updated ranch. The home offers a smart layout and plenty of flexible living space inside and out. The kitchen has been recently remodeled featuring counter space with stools as a separate eating area, and new wood flooring runs throughout the main level. The main living area features a large family room with a dining space, cathedral ceiling, and easy access to the deck-great for everyday living or having people over. There's also a separate living room with a fireplace for a more relaxed setting. All three upstairs bedrooms have hardwood flooring, along with a full bath on the main level. A side entry leads into a practical mudroom, keeping things organized year-round. The fully finished walkout basement adds a lot of versatility, with its own bedroom, full bathroom, living area, kitchenette with appliances, and a separate fireplace-ideal for extended family, guests, or additional living space. Quiet side road home that includes a one-car garage with parking for three to four additional vehicles. The roof is new and equipped with solar panels. There's also an above-ground pool that has been covered, offering options for future use. There is a separate storage room accessible from outside, it is perfect for lawn furniture, pool storage and more. A move-in ready home with more usable space than you'd expect from a typical ranch.
Sold for $375,000
$375,000
25 Lynn Avenue, Plymouth, CT 06786
4beds
1,736sqft
Single Family Residence
Built in 1960
0.35 Acres Lot
$376,300 Zestimate®
$216/sqft
$2,964 Estimated rent
Home value
$376,300
$339,000 - $418,000
$2,964/mo
Zestimate® history
Owner options
List your home for rent
$2,964/mo
Rent Zestimate®
Find your next renter with Zillow Rental Manager. Plus, with online applications, you can quickly screen prospective tenants – for free.
$2,964/mo
Rent Zestimate®
Refinance and save
$2,624/mo
Est. payment
Refinancing to a lower rate could help reduce your monthly payments and save thousands over the life of the loan.
$2,624/mo
Est. payment
Explore your selling options
Work with a Zillow partner agent
Leverage their expertise and Zillow's premium Showcase listings to get your home seen by more buyers.
Get startedList with your own agent
Get your home in front of millions of buyers by listing it on Zillow.
Learn how to do itSell it yourself
Take full control of how buyers see your home on Zillow by listing For Sale by Owner (FSBO).
List your homeWhat's special
Zillow last checked:
Listing updated:
Listed by:
George Herchenroether (860)305-8718,
GLG Realty Group, LLC 860-305-8718
Bought with:
Jason Ricardo, RES.0816211
Better Living Realty, LLC
Source: Smart MLS,MLS#: 24167661
Facts & features
Interior
Bedrooms & bathrooms
- Bedrooms: 4
- Bathrooms: 2
- Full bathrooms: 2
Primary bedroom
- Features: Hardwood Floor
- Level: Main
Bedroom
- Features: Hardwood Floor
- Level: Main
Bedroom
- Features: Hardwood Floor
- Level: Main
Bedroom
- Level: Lower
Dining room
- Features: Cathedral Ceiling(s), Balcony/Deck, Hardwood Floor
- Level: Main
Living room
- Features: Cathedral Ceiling(s), Balcony/Deck, Ceiling Fan(s), Hardwood Floor
- Level: Main
Heating
- Hot Water, Oil
Cooling
- Ceiling Fan(s), Window Unit(s)
Appliances
- Included: Electric Range, Microwave, Range Hood, Refrigerator, Dishwasher, Disposal, Water Heater
- Laundry: Main Level
Features
- Basement: Full
- Attic: Pull Down Stairs
- Number of fireplaces: 1
Interior area
- Total structure area: 1,736
- Total interior livable area: 1,736 sqft
- Finished area above ground: 1,736
Property
Parking
- Total spaces: 1
- Parking features: Attached
- Attached garage spaces: 1
Features
- Has private pool: Yes
- Pool features: Above Ground
Lot
- Size: 0.35 Acres
- Features: Cleared
Details
- Parcel number: 859071
- Zoning: RA2
Construction
Type & style
- Home type: SingleFamily
- Architectural style: Ranch
- Property subtype: Single Family Residence
Materials
- Shingle Siding
- Foundation: Concrete Perimeter
- Roof: Asphalt
Condition
- New construction: No
- Year built: 1960
Utilities & green energy
- Sewer: Public Sewer
- Water: Public
Community & HOA
Community
- Subdivision: Terryville
HOA
- Has HOA: No
Location
- Region: Terryville
Financial & listing details
- Price per square foot: $216/sqft
- Tax assessed value: $161,840
- Annual tax amount: $6,404
- Date on market: 4/16/2026
Price history
| Date | Event | Price |
|---|---|---|
| 6/23/2026 | Sold | $375,000-8.5%$216/sqft |
Source:  Smart MLS #24167661 Report a problem Smart MLS #24167661 Report a problem | ||
| 6/6/2026 | Pending sale | $409,900$236/sqft |
Source: Smart MLS #24167661 Report a problem | ||
| 5/8/2026 | Price change | $409,900-2.4%$236/sqft |
Source: Smart MLS #24167661 Report a problem | ||
| 4/28/2026 | Price change | $419,900-2.3%$242/sqft |
Source: Smart MLS #24167661 Report a problem | ||
| 4/22/2026 | Listed for sale | $429,900+17.8%$248/sqft |
Source: Smart MLS #24167661 Report a problem | ||
| 12/20/2024 | Sold | $365,000-1.3%$210/sqft |
Source: Smart MLS #24051715 Report a problem | ||
| 10/15/2024 | Listed for sale | $369,900+75.3%$213/sqft |
Source: Smart MLS #24051715 Report a problem | ||
| 2/11/2020 | Sold | $211,000-2.3%$122/sqft |
Source: Smart MLS #170244655 Report a problem | ||
| 12/18/2019 | Pending sale | $216,000$124/sqft |
Source: Berkshire Hathaway HomeServices New England Properties #170244655 Report a problem | ||
| 10/31/2019 | Price change | $216,000-2.9%$124/sqft |
Source: Berkshire Hathaway HomeServices New England Properties #170244655 Report a problem | ||
| 10/16/2019 | Listed for sale | $222,400$128/sqft |
Source: Berkshire Hathaway NE Prop. #170244655 Report a problem | ||
Public tax history
| Year | Property taxes | Tax assessment |
|---|---|---|
| 2025 | $6,404 +2.4% | $161,840 |
| 2024 | $6,253 +2.5% | $161,840 |
| 2023 | $6,101 +3.8% | $161,840 |
| 2022 | $5,878 +12.6% | $161,840 +26% |
| 2021 | $5,218 | $128,429 |
| 2020 | $5,218 | $128,429 |
| 2019 | $5,218 +4.8% | $128,429 -9.5% |
| 2016 | $4,978 -1% | $141,904 |
| 2015 | $5,028 +1.7% | $141,904 |
| 2014 | $4,945 -1.7% | $141,904 |
| 2013 | $5,030 +1.6% | $141,904 +0% |
| 2012 | $4,952 -6.7% | $141,900 -15.8% |
| 2011 | $5,309 +2.1% | $168,539 |
| 2010 | $5,199 -28.3% | $168,539 -30% |
| 2009 | $7,247 | $240,770 |
| 2008 | $7,247 +42.9% | $240,770 +42.9% |
| 2007 | $5,073 +6% | $168,540 +45.4% |
| 2006 | $4,787 +3.1% | $115,910 |
| 2005 | $4,645 +2.2% | $115,910 |
| 2004 | $4,544 +9.8% | $115,910 |
| 2003 | $4,138 +41.1% | $115,910 +25.7% |
| 1995 | $2,933 | $92,240 |
Find assessor info on the county website
Neighborhood: Terryville
Nearby homes
- $324,0003 bd2 ba1.1k sqft27 Lynn Ave, Terryville, CT 06786Off Market
- $320,0002 bd2 ba1.6k sqft23 Lynn Ave, Terryville, CT 06786Sold
- $309,8003 bd1 ba1.1k sqft20 Lynn Ave, Terryville, CT 06786Off Market
- $366,9003 bd2 ba1.4k sqft5 Elko St, Terryville, CT 06786Off Market
- $343,8003 bd1 ba1.1k sqft7 Elko St, Terryville, CT 06786Off Market
- $295,0004 bd1 ba1.2k sqft29 Lynn Ave, Terryville, CT 06786Off Market
- $359,1003 bd2 ba1.3k sqft22 Lynn Ave, Terryville, CT 06786Off Market
- $349,1003 bd1 ba1.6k sqft21 Lynn Ave, Terryville, CT 06786Off Market
Nearby schools
GreatSchools rating
- 4/10Harry S. Fisher Elementary SchoolGrades: 3-5Distance: 0.6 mi
- 6/10Eli Terry Jr. Middle SchoolGrades: 6-8Distance: 0.9 mi
- 6/10Terryville High SchoolGrades: 9-12Distance: 2 mi


Get pre-qualified for a loan
At Zillow Home Loans, we can pre-qualify you in as little as 5 minutes with no impact to your credit score.An equal housing lender. NMLS #10287.
Sell for more on Zillow
Get a Zillow Showcase℠ listing at no additional cost and you could sell for .
$376,300
2% more
+$7,526
With Zillow Showcase(estimated)
$383,826
- Connecticut
- Litchfield County
- Plymouth
- 06786
- Terryville
- 25 Lynn Avenue
Nearby cities
Nearby neighborhoods
Nearby zip codes
Other Plymouth Topics
