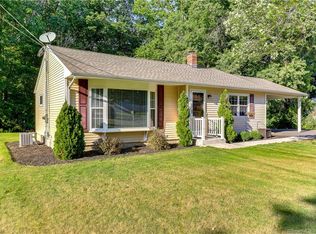
Opportunity Knocks! Welcome to this charming one-level Ranch nestled on the west side of Wallingford, conveniently located near the Farms Country Club. Offering 3 bedrms with floor to ceiling closets & 1 1/2 baths, this home is full of character & endless possibilities. The bright & sunny kitchen is filled with natural light along with newer appliances. The inviting dining room offers a beautiful bow window and a cozy wood-burning fireplace, creating the perfect setting for family dinners & holiday gatherings. Hardwood flooring extends throughout most of the main level, including beneath the bedrm carpets. Relax in the spacious three-season porch overlooking a peaceful, wooded backyard that borders open space, providing exceptional privacy & a serene natural setting. Additional features include central air, an architectural shingle roof, pull-down attic stairs for convenient storage, central vac & a large two-car attached garage. The lower level offers even more living potential with a wood-burning stove, workshop area, laundry space complete with a new washer and dryer & plenty of room for storage. The home is equipped with two 275-gallon oil tanks & has been freshly painted both inside & out. Bring your vision and roll up your sleeves - this home is ready for its next chapter. With solid bones, an outstanding location and tremendous potential, a little sweat equity will go a long way in transforming this ranch into your dream home! Right side of house, yard goes back 90 yards. On the left side of house, yard goes back 70 yards. ***Field card states 2 bedroom but it is clearly a 3 bedroom.
Accepting backups
$460,000
25 Lynn Drive, Wallingford, CT 06492
3beds
1,412sqft
Single Family Residence
Built in 1956
0.69 Acres Lot
$487,800 Zestimate®
$326/sqft
$-- HOA
What's special
Cozy wood-burning fireplaceCentral airLarge two-car attached garageCharming one-level ranchNewer appliancesArchitectural shingle roof
- 30 days
- 1,410
- 39
Likely to sell faster than
Zillow last checked:
Listing updated:
Listed by:
Linda J. Conchado (203)980-0549,
Century 21 AllPoints Realty 203-265-1931
Source: Smart MLS,MLS#: 24195741
Facts & features
Interior
Bedrooms & bathrooms
- Bedrooms: 3
- Bathrooms: 2
- Full bathrooms: 1
- 1/2 bathrooms: 1
Primary bedroom
- Features: Hardwood Floor
- Level: Main
Bedroom
- Features: Hardwood Floor
- Level: Main
Bedroom
- Features: Hardwood Floor
- Level: Main
Bathroom
- Features: Tub w/Shower, Tile Floor
- Level: Main
Bathroom
- Features: Tile Floor
- Level: Main
Dining room
- Features: Fireplace, Hardwood Floor
- Level: Main
Kitchen
- Features: Eating Space, Vinyl Floor
- Level: Main
Living room
- Features: Wall/Wall Carpet
- Level: Main
Heating
- Hot Water, Oil
Cooling
- Central Air
Appliances
- Included: Electric Range, Refrigerator, Dishwasher, Washer, Dryer, Water Heater
- Laundry: Lower Level
Features
- Wired for Data, Central Vacuum
- Basement: Full,Partially Finished
- Attic: Pull Down Stairs
- Number of fireplaces: 1
Interior area
- Total structure area: 1,412
- Total interior livable area: 1,412 sqft
- Finished area above ground: 1,412
Video & virtual tour
Property
Parking
- Total spaces: 4
- Parking features: Attached, Paved, Driveway, Garage Door Opener, Private
- Attached garage spaces: 2
- Has uncovered spaces: Yes
Lot
- Size: 0.69 Acres
- Features: Borders Open Space, Level
Details
- Parcel number: 2050323
- Zoning: R18
Construction
Type & style
- Home type: SingleFamily
- Architectural style: Ranch
- Property subtype: Single Family Residence
Materials
- Shingle Siding
- Foundation: Concrete Perimeter
- Roof: Asphalt
Condition
- New construction: No
- Year built: 1956
Utilities & green energy
- Sewer: Public Sewer
- Water: Public
Community & HOA
Community
- Features: Golf, Park, Playground
HOA
- Has HOA: No
Location
- Region: Wallingford
Financial & listing details
- Price per square foot: $326/sqft
- Tax assessed value: $256,000
- Annual tax amount: $6,290
- Date on market: 7/31/2026
Estimated market value
$487,800
$463,000 - $512,000
$3,007/mo
Price history
| Date | Event | Price |
|---|---|---|
| 7/31/2026 | Listed for sale | $460,000+59.2%$326/sqft |
Source: | ||
| 11/30/2009 | Sold | $289,000-9.1%$205/sqft |
Source: | ||
| 7/25/2009 | Listing removed | $318,000$225/sqft |
Source: MCLAUGHLIN REAL ESTATE #N289866 Report a problem | ||
| 7/11/2009 | Price change | $318,000-2.1%$225/sqft |
Source: MCLAUGHLIN REAL ESTATE #N289866 Report a problem | ||
| 5/3/2009 | Listed for sale | $324,900$230/sqft |
Source: MCLAUGHLIN REAL ESTATE #N289866 Report a problem | ||
Public tax history
| Year | Property taxes | Tax assessment |
|---|---|---|
| 2025 | $6,175 +12.1% | $256,000 +42.5% |
| 2024 | $5,510 +4.5% | $179,700 |
| 2023 | $5,272 +1% | $179,700 |
| 2022 | $5,218 +1.8% | $179,700 |
| 2021 | $5,125 0% | $179,700 +5.3% |
| 2020 | $5,125 +2.9% | $170,600 |
| 2019 | $4,980 +1.9% | $170,600 |
| 2018 | $4,886 +0.3% | $170,600 |
| 2017 | $4,871 +2.4% | $170,600 |
| 2016 | $4,758 -3% | $170,600 -4.4% |
| 2015 | $4,903 +2.1% | $178,500 |
| 2014 | $4,800 +2.6% | $178,500 |
| 2013 | $4,680 +0.9% | $178,500 |
| 2012 | $4,637 +3% | $178,500 |
| 2011 | $4,502 +4% | $178,500 -0.7% |
| 2010 | $4,327 +4.6% | $179,690 |
| 2009 | $4,136 +0.5% | $179,690 |
| 2008 | $4,115 +3.9% | $179,690 |
| 2007 | $3,962 +3.8% | $179,690 |
| 2006 | $3,818 +18% | $179,690 +47.8% |
| 2005 | $3,235 +6% | $121,600 |
| 2003 | $3,052 +24% | $121,600 +27.9% |
| 2000 | $2,462 | $95,100 |
Find assessor info on the county website
Monthly payment
Est. payment
Payment breakdown
Explore the cost of this home by adjusting the details. Changes won't be saved.Climate risks
Neighborhood: 06492
Nearby schools
Schools provided by the listing agent
- Elementary: Cook Hill
- Middle: James Moran
- High: Mark T. Sheehan
Source: Smart MLS. This data may not be complete. We recommend contacting the local school district to confirm school assignments for this home.