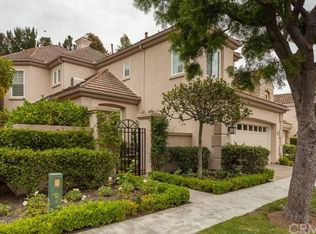
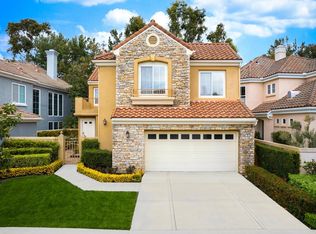
A best buy in Newport Coast! This upscale property is now offered at an exceptional price. Behind the gates of Saint Laurent, this immaculate home offers 2,530 square feet of beautifully appointed living space, featuring 3 bedrooms plus an over-sized flex room (appx 200 sqft) that can easily serve as a 4th bedroom. A private gated courtyard opens where fruit trees frame a wraparound yard, an in-ground spa runs its own waterfall, and a built-in Twin Eagles BBQ island waits for the long Newport Coast evenings that stretch from sunset to well past dinner. Inside lives the way coastal California is meant to. Formal living and dining rooms handle the occasions that call for them, with French doors opening the dining room directly to the yard. The family room is where everyone actually lands: solid walnut floors, surround sound, and room-width built-in cabinetry, flowing into a chef's kitchen of white cabinetry, Carrara marble counters, a butcher block island, farmhouse sink, breakfast bar, and a built-in banquette nook made for slow Saturday mornings. A full Thermador suite does the cooking, six-burner cooktop with griddle and double ovens included. Upstairs, a generous bonus room adapts as life does: media lounge, office, or a 4th bedroom. The primary suite goes quieter still, with vaulted ceilings, a walk-in closet, dual vanities, a soaking tub, and a separate shower. Custom millwork, PEX piping, and a finished garage with epoxy floors and built-in cabinetry round out the home. Saint Laurent is a gated enclave of just 66 residences with a community pool, walkable to Newport Coast Elementary, shopping, dining, parks, and trails, with Crystal Cove State Beach minutes away.
Pending
Listed by: Newport Real Estate Co. • Johnny Klichan • Contact: 949-735-3366
$3,499,000
25 Lyon, Newport Coast, CA 92657
3beds
2,530sqft
Single Family Residence
Built in 1995
5,218 Square Feet Lot
$3,264,700 Zestimate®
$1,383/sqft
$510/mo HOA
What's special
- 163 days
- 909
- 31
Zillow last checked:
Listing updated:
Listed by:
Johnny Klichan DRE #01088003 949-735-3366,
Newport Real Estate Co.
Source: CRMLS,MLS#: NP26184902 Originating MLS: California Regional MLS
Originating MLS: California Regional MLSFacts & features
Interior
Bedrooms & bathrooms
- Bedrooms: 3
- Bathrooms: 3
- Full bathrooms: 2
- 1/2 bathrooms: 1
- Main level bathrooms: 1
Rooms
- Room types: Bedroom, Family Room, Foyer, Great Room, Kitchen, Laundry, Living Room, Primary Bathroom, Primary Bedroom, Other
Primary bedroom
- Features: Primary Suite
Bedroom
- Features: All Bedrooms Up
Bathroom
- Features: Bathroom Exhaust Fan, Bathtub, Dual Sinks, Enclosed Toilet, Soaking Tub, Separate Shower, Tub Shower, Walk-In Shower
Kitchen
- Features: Kitchen Island, Kitchen/Family Room Combo, Stone Counters
Other
- Features: Walk-In Closet(s)
Heating
- Central
Cooling
- Central Air
Appliances
- Included: 6 Burner Stove, Built-In Range, Double Oven, Dishwasher, Freezer, Gas Cooktop, Disposal, Ice Maker, Microwave, Refrigerator, Range Hood, Warming Drawer
- Laundry: Inside, Laundry Room
Features
- Breakfast Area, Eat-in Kitchen, Paneling/Wainscoting, Recessed Lighting, All Bedrooms Up, Entrance Foyer, Primary Suite, Walk-In Closet(s)
- Flooring: Wood
- Windows: Double Pane Windows, Screens
- Has fireplace: Yes
- Fireplace features: Family Room
- Common walls with other units/homes: No Common Walls
Interior area
- Total interior livable area: 2,530 sqft
Video & virtual tour
Property
Parking
- Total spaces: 2
- Parking features: Direct Access, Door-Single, Garage Faces Front, Garage, Garage Door Opener, Side By Side
- Attached garage spaces: 2
Features
- Levels: Two
- Stories: 2
- Entry location: 1
- Patio & porch: Wrap Around
- Exterior features: Rain Gutters
- Pool features: Community, Association
- Has spa: Yes
- Spa features: Association, Community, In Ground, Permits, Private
- Fencing: Block
Lot
- Size: 5,218 Square Feet
- Features: Corner Lot, Zero Lot Line
Details
- Parcel number: 46127109
- Special conditions: Standard
Construction
Type & style
- Home type: SingleFamily
- Architectural style: French Provincial
- Property subtype: Single Family Residence
Materials
- Stucco
- Foundation: Slab
- Roof: Concrete
Condition
- Turnkey
- New construction: No
- Year built: 1995
Details
- Builder model: 1
Utilities & green energy
- Electric: Standard
- Sewer: Public Sewer
- Water: Private
- Utilities for property: Cable Available, Natural Gas Available, Sewer Connected, Underground Utilities, Water Connected
Community & HOA
Community
- Features: Sidewalks, Gated, Pool
- Security: Gated Community
- Subdivision: St. Laurent (Nrsl)
HOA
- Has HOA: Yes
- Amenities included: Pool, Spa/Hot Tub, Tennis Court(s)
- HOA fee: $390 monthly
- HOA name: Saint Laurent
- HOA phone: 555-555-5555
- Second HOA fee: $360 quarterly
- Second HOA name: Newport Ridge
Location
- Region: Newport Coast
Financial & listing details
- Price per square foot: $1,383/sqft
- Tax assessed value: $635,329
- Date on market: 8/24/2026
- Cumulative days on market: 163 days
- Listing terms: Cash to Existing Loan
Estimated market value
$3,264,700
$3.10M - $3.43M
Not available
Price history
| Date | Event | Price |
|---|---|---|
| 10/15/2026 | Pending sale | $3,499,000$1,383/sqft |
Source:  CRMLS #NP26184902 Report a problem CRMLS #NP26184902 Report a problem | ||
| 10/1/2026 | Contingent | $3,499,000$1,383/sqft |
Source: CRMLS #NP26184902 Report a problem | ||
| 8/24/2026 | Listed for sale | $3,499,000+938.3%$1,383/sqft |
Source: CRMLS #NP26184902 Report a problem | ||
| 2/2/1996 | Sold | $337,000$133/sqft |
Source: Public Record Report a problem | ||
Public tax history
| Year | Property taxes | Tax assessment |
|---|---|---|
| 2026 | -- | $635,329 +2% |
| 2025 | $7,042 +3.6% | $622,872 +2% |
| 2024 | $6,796 +1.3% | $610,659 +2% |
| 2023 | $6,712 +1.8% | $598,686 +2% |
| 2022 | $6,593 +35.1% | $586,948 +2% |
| 2021 | $4,880 -24.6% | $575,440 +1% |
| 2020 | $6,472 | $569,540 +2% |
| 2019 | $6,472 -0.3% | $558,373 +2% |
| 2018 | $6,490 +3.6% | $547,425 +2% |
| 2017 | $6,263 | $536,692 +5.9% |
| 2016 | $6,263 +8.2% | $506,561 +1.5% |
| 2015 | $5,791 -7.2% | $498,952 +2% |
| 2014 | $6,237 | $489,179 +0.5% |
| 2013 | -- | $486,969 +2% |
| 2012 | -- | $477,421 +2% |
| 2011 | -- | $468,060 +0.8% |
| 2010 | -- | $464,562 -0.2% |
| 2009 | -- | $465,667 +2% |
| 2008 | -- | $456,537 +2% |
| 2007 | -- | $447,586 +2% |
| 2006 | -- | $438,810 +2% |
| 2005 | -- | $430,206 +2% |
| 2004 | -- | $421,771 +1.9% |
| 2003 | -- | $414,041 +8% |
| 2002 | -- | $383,374 +2% |
| 2001 | $5,041 -0.5% | $375,857 +2% |
| 2000 | $5,067 | $368,488 |
Find assessor info on the county website
Monthly payment
Est. payment
Payment breakdown
Explore the cost of this home by adjusting the details. Changes won't be saved.Climate risks
Neighborhood: Newport Coast
Similar homes
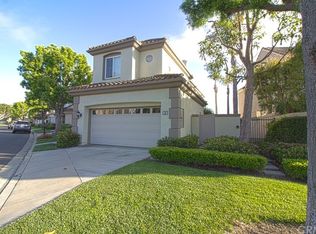
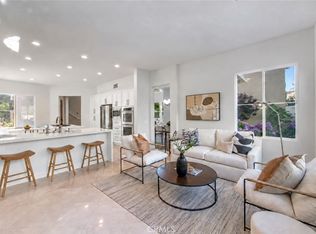
- $3,865,0004 bd3 ba2.7k sqft14 Pavona, Newport Coast, CA 92657For Sale
 MLS ID #OC26205364, Jason C Bradshaw, Coldwell Banker Realty. CRMLS
 - $5,200,0004 bd3 ba2.8k sqft25 Bridgeport Rd, Newport Coast, CA 92657For Sale
 MLS ID #NP26226042, Julianne Pierzak, Coldwell Banker Realty. CRMLS
 - $3,395,0003 bd2 ba2.2k sqft10 Maritime Dr, Corona Del Mar, CA 92625For Sale
 MLS ID #NP26163207, Ryan Gunderson, Arbor Real Estate. CRMLS
 - $5,199,0003 bd3 ba2.4k sqft607 Dahlia Ave, Corona Del Mar, CA 92625For Sale
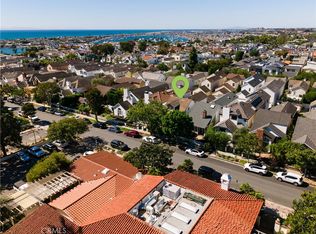 MLS ID #NP26219624, Jennifer Farber, Coldwell Banker Realty. CRMLS
Local buyer's agents are ready to help
