Skip main navigation
Closed
  • Listed by: Dolan, Realtors • Penny L Rombach • 314-220-0783
    Bought with: ELS Real Estate Group, LLC
    Price Unknown

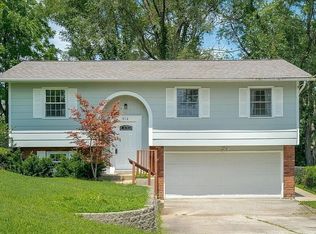
    25 Madison Ave, Washington, MO 63090

    3beds
    1,828sqft
    Single Family Residence
    Built in 1988
    10,497 Square Feet Lot
    $287,200 Zestimate®
    $--/sqft
    $2,057 Estimated rent

    Home value

    $287,200

    $178,000 - $462,000

    $2,057/mo

    Zestimate® history
    Loading
    Loading...

    Owner options

    List your home for rent

    $2,057/mo

    Rent Zestimate®

    Find your next renter with Zillow Rental Manager. Plus, with online applications, you can quickly screen prospective tenants – for free.

    Learn more

    $2,057/mo

    Rent Zestimate®

    Refinance and save

    Refinancing to a lower rate could help reduce your monthly payments and save thousands over the life of the loan.

    See today's rates

    Explore your selling options

    Work with a Zillow partner agent

    Leverage their expertise and Zillow's premium Showcase listings to get your home seen by more buyers.

    Get started

    List with your own agent

    Get your home in front of millions of buyers by listing it on Zillow.

    Learn how to do it

    Sell it yourself

    Take full control of how buyers see your home on Zillow by listing For Sale by Owner (FSBO).

    List your home

    What's special

    *JUST LISTED-MOVE FAST! * Beautiful 3 bedroom 2 bath ranch style home with a full interior rehab and modern upgrades throughout! This property features a brand new wraparound deck and a fully fenced back yard that opens to natural wooded surroundings with seasonal river views-Perfect for relaxing or entertaining. Step inside to find engineered wood flooring throughout, tile bathrooms, and solid wood doors and window casings that add warmth and character. Bright and cheery living area and dining room, stunning kitchen is completely new with custom cabinetry, stainless steel appliances, and a stylish coffee station you’ll love! The spacious lower level offers a large family room and closets plus a huge 2+ car garage for those long trucks with easy walk up landing access to main level. Additional updates include newer HVAC and windows for peace of mind. Tucked away at the end of a quiet dead end street, this home offers privacy, comfort, and modern living all in one! Don’t wait- Homes like this go fast! *City of Washington Inspection completed!* Call now to schedule your showing!

    Zillow last checked:

    Listing updated:

    Listed by:

    Penny L Rombach 314-220-0783,

    Dolan, Realtors

    Bought with:

    Lori T Strubberg, 1999140291

    ELS Real Estate Group, LLC

    Source: MARIS,MLS#: 26023718MLS LogoOriginating MLS: Franklin County Board of REALTORS

    Facts & features

    Interior

    Bedrooms & bathrooms
    • Bedrooms: 3
    • Bathrooms: 2
    • Full bathrooms: 2
    • Main level bathrooms: 2
    • Main level bedrooms: 3
    Primary bedroom
    • Description: Super size primary - total rehab with ensuite & walking closet
    • Features: Floor Covering: Wood Engineered
    • Level: First
    Bedroom 2
    • Description: All new solid wood stained doors in all rooms!
    • Features: Floor Covering: Wood Engineered
    • Level: First
    Bedroom 3
    • Description: Great space and all windows with stained wood casings!
    • Features: Floor Covering: Wood Engineered
    • Level: First
    Dining room
    • Description: Spacious area with slider walkout to new wraparound deck overlooking woods & nature
    • Features: Floor Covering: Wood Engineered
    • Level: First
    Family room
    • Description: Totally rehabbed home!!!
    • Level: Lower
    Kitchen
    • Description: Brand new rehabbed kitchen with stainless appliances and awesome coffee bar!
    • Features: Floor Covering: Wood Engineered
    • Level: First
    Living room
    • Description: Bright and airy with upgraded newer windows & open floor plan - New wood flooring through out too!
    • Features: Floor Covering: Wood Engineered
    • Level: First
    Heating
    • Electric, Forced Air
    Cooling
    • Ceiling Fan(s), Central Air, Electric
    Appliances
    • Included: Stainless Steel Appliance(s), Dishwasher, Disposal, Microwave, Electric Range, Refrigerator, Electric Water Heater
    • Laundry: Lower Level
    Features
    • Entrance Foyer, Granite Counters, Open Floorplan, Recessed Lighting, Separate Dining, Walk-In Closet(s)
    • Flooring: Ceramic Tile, Simulated Wood
    • Doors: Panel Door(s), Pocket Door(s), Sliding Doors
    • Windows: Blinds, Insulated Windows, Screens, Tilt-In Windows
    • Basement: Partially Finished,Partial,Walk-Out Access
    • Has fireplace: No
    Interior area
    • Total structure area: 1,828
    • Total interior livable area: 1,828 sqft
    • Finished area above ground: 1,428
    • Finished area below ground: 400

    Property

    Parking
    • Total spaces: 2
    • Parking features: Basement, Concrete, Driveway, Garage Door Opener, Inside Entrance, Oversized
    • Attached garage spaces: 2
    • Has uncovered spaces: Yes
    Features
    • Levels: One
    • Patio & porch: Deck, See Remarks, Wrap Around
    • Exterior features: Private Yard
    • Fencing: Chain Link
    • Has view: Yes
    • View description: River
    • Water view: River
    Lot
    • Size: 10,497 Square Feet
    • Dimensions: 150/149 x 71/73
    • Features: Adjoins Wooded Area, Corner Lot, Natural Foliage, Private
    Details
    • Additional structures: None
    • Parcel number: 1062302001010000
    • Special conditions: Standard

    Construction

    Type & style
    • Home type: SingleFamily
    • Architectural style: Ranch
    • Property subtype: Single Family Residence
    Materials
    • Brick Veneer, Vinyl Siding
    Condition
    • Updated/Remodeled
    • New construction: No
    • Year built: 1988

    Utilities & green energy

    • Electric: Single Phase, Ameren
    • Sewer: Public Sewer
    • Water: Public
    • Utilities for property: Electricity Connected, Sewer Connected, Water Connected

    Community & HOA

    Community
    • Subdivision: Bassora
    HOA
    • Has HOA: No
    Location
    • Region: Washington

    Financial & listing details

    • Tax assessed value: $28,941
    • Annual tax amount: $1,558
    • Date on market: 4/22/2026
    • Cumulative days on market: 3 days
    • Listing terms: Cash,Conventional,FHA,USDA Loan,VA Loan
    • Ownership: Private
    • Electric utility on property: Yes

    Price history

    DateEventPrice
    7/22/2026Listing removed$2,250$1/sqft
    Source: Zillow Rentals Report a problem
    7/15/2026Price change$2,250-5.3%$1/sqft
    Source: Zillow Rentals Report a problem
    6/22/2026Price change$2,375-3.1%$1/sqft
    Source: Zillow Rentals Report a problem
    5/29/2026Sold--
    Source: MARIS #26023718 Report a problem
    5/18/2026Listed for rent$2,450$1/sqft
    Source: Zillow Rentals Report a problem
    4/25/2026Pending sale$275,000$150/sqft
    Source: MARIS #26023718 Report a problem
    4/23/2026Listed for sale$275,000$150/sqft
    Source: MARIS #26023718 Report a problem

    Public tax history

    YearProperty taxesTax assessment
    2025$1,536 -0.2%$28,941 +6.8%
    2024$1,539 +0.1%$27,104
    2023$1,539 +5.2%$27,104 +5.3%
    2022$1,462 +0.3%$25,736
    2021$1,458 +7.4%$25,736 +11.6%
    2020$1,358 +5.1%$23,070
    2019$1,293 +0.2%$23,070 +3.8%
    2017$1,291 +12.7%$22,225 +10.6%
    2016$1,146 $20,087
    2015$1,146 $20,087 -2.9%
    2014$1,146 $20,691
    2013-- $20,691 -18.2%
    2012-- $25,297
    2011-- $25,297 -0.9%
    2010-- $25,525
    2009-- $25,525 +24.7%
    2006$1,104 +0.4%$20,474
    2005$1,100 +13%$20,474 +13.8%
    2004$974 +0.4%$17,997
    2003$970 +3.9%$17,997 +2.1%
    2002$934 -1.2%$17,624
    2001$945 +7.7%$17,624 +7.9%
    2000$877 $16,327
    Find assessor info on the county website

    Neighborhood: 63090

    Nearby schools

    GreatSchools rating
    Schools provided by the listing agent
    • Elementary: South Point Elem.
    • Middle: Washington Middle
    • High: Washington High

    Source: MARIS. This data may not be complete. We recommend contacting the local school district to confirm school assignments for this home.