Welcome to Hampton Woods — a highly desired community you’ll love to call home! This beautiful 3-bedroom, 2.5-bath end-unit townhome features two spacious living areas, a renovated kitchen with newer appliances, and a newer roof (less than 5 yrs old). The large primary suite offers a private bath and comfortably fits a king-size bed with plenty of room to spare. Washer and dryer to convey. Enjoy easy living with association amenities that include clubhouse, fitness room, playgrounds, pool, tennis courts, and ground maintenance. Bright, move-in ready, and priced to sell — great for first-time buyers, military, or families looking to downsize. Stop here first!
Sold
$274,000
25 Madrone Pl, Hampton, VA 23666
3beds
1,492sqft
Townhouse
Built in 1995
-- sqft lot
$280,100 Zestimate®
$184/sqft
$2,181 Estimated rent
Home value
$280,100
$246,000 - $317,000
$2,181/mo
Zestimate® history
Owner options
List your home for rent
$2,181/mo
Rent Zestimate®
Find your next renter with Zillow Rental Manager. Plus, with online applications, you can quickly screen prospective tenants – for free.
$2,181/mo
Rent Zestimate®
Refinance and save
$1,503/mo
Est. payment
Refinancing to a lower rate could help reduce your monthly payments and save thousands over the life of the loan.
$1,503/mo
Est. payment
Explore your selling options
Work with a Zillow partner agent
Leverage their expertise and Zillow's premium Showcase listings to get your home seen by more buyers.
Get startedList with your own agent
Get your home in front of millions of buyers by listing it on Zillow.
Learn how to do itSell it yourself
Take full control of how buyers see your home on Zillow by listing For Sale by Owner (FSBO).
List your homeWhat's special
Zillow last checked:
Listing updated:
Listed by:
Chelsea Raglon,
KW Coastal Chesapeake Virginia 757-361-0106
Bought with:
Justin Roman
Iron Valley Real Estate Prestige
Source: REIN Inc.,MLS#: 10608840
Facts & features
Interior
Bedrooms & bathrooms
- Bedrooms: 3
- Bathrooms: 3
- Full bathrooms: 2
- 1/2 bathrooms: 1
Rooms
- Room types: Assigned Storage, Attic, PBR with Bath, Utility Room
Heating
- Electric, Natural Gas
Cooling
- Central Air
Appliances
- Included: Dishwasher, Disposal, Dryer, Microwave, Gas Range, Refrigerator, Washer, Gas Water Heater
- Laundry: Dryer Hookup, Washer Hookup
Features
- Walk-In Closet(s), Ceiling Fan(s), Pantry
- Flooring: Carpet, Laminate/LVP
- Attic: Walk-In
- Number of fireplaces: 1
- Fireplace features: Fireplace Gas-natural
Interior area
- Total interior livable area: 1,492 sqft
Property
Parking
- Total spaces: 2
- Parking features: 2 Space, Driveway, On Street
- Has uncovered spaces: Yes
Features
- Levels: Two
- Stories: 2
- Patio & porch: Porch
- Pool features: None, Association
- Fencing: Back Yard,Wood,Fenced
- Waterfront features: Not Waterfront
Details
- Parcel number: 4003310
- Zoning: RM
Construction
Type & style
- Home type: Townhouse
- Property subtype: Townhouse
- Attached to another structure: Yes
Materials
- Vinyl Siding
- Foundation: Slab
- Roof: Asphalt Shingle
Condition
- New construction: No
- Year built: 1995
Utilities & green energy
- Sewer: City/County
- Water: City/County
- Utilities for property: Cable Hookup
Community & HOA
Community
- Subdivision: Hampton Woods
HOA
- Has HOA: Yes
- Amenities included: Clubhouse, Fitness Center, Landscaping, Playground, Pool, Tennis Court(s), Trash
- HOA fee: $139 monthly
Location
- Region: Hampton
Financial & listing details
- Price per square foot: $184/sqft
- Tax assessed value: $262,100
- Annual tax amount: $3,014
- Date on market: 11/4/2025
Price history
Price history is unavailable.
Public tax history
| Year | Property taxes | Tax assessment |
|---|---|---|
| 2025 | $3,094 +10.4% | $262,100 +11.8% |
| 2024 | $2,802 +16.8% | $234,400 +20.6% |
| 2023 | $2,399 +11.5% | $194,300 +17.8% |
| 2022 | $2,152 +2.8% | $165,000 +1.2% |
| 2021 | $2,092 | $163,100 +1.8% |
| 2020 | $2,092 | $160,200 |
| 2019 | $2,092 +6.3% | $160,200 +6% |
| 2018 | $1,968 | $151,100 |
| 2017 | $1,968 +1.5% | -- |
| 2016 | $1,938 | -- |
| 2015 | $1,938 | -- |
| 2014 | $1,938 | $154,300 |
| 2013 | -- | -- |
| 2012 | -- | -- |
| 2011 | -- | -- |
| 2010 | -- | -- |
| 2009 | -- | -- |
| 2008 | -- | -- |
| 2007 | -- | -- |
| 2006 | -- | -- |
| 2005 | -- | -- |
| 2004 | -- | -- |
| 2003 | -- | -- |
| 2002 | -- | $91,700 +3.4% |
| 2001 | -- | $88,700 |
Find assessor info on the county website
Neighborhood: Northampton
Nearby homes
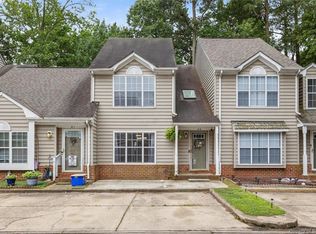
- $286,8003 bd3 ba1.4k sqft23 Madrone Pl, Hampton, VA 23666Off Market
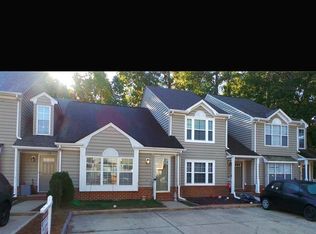
- $240,0003 bd2 ba1.3k sqft21 Madrone Pl, Hampton, VA 23666Sold
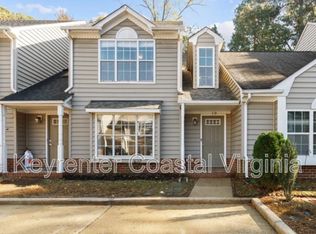
- $2,0503 bd3 ba1.5k sqft19 Madrone Pl, Hampton, VA 23666For Rent
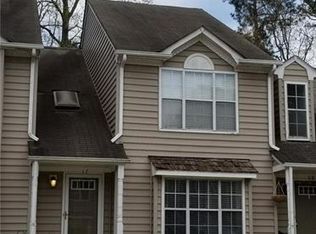
- $281,3003 bd2 ba1.4k sqft17 Madrone Pl, Hampton, VA 23666Off Market
- $239,4002 bd2 ba1.2k sqft15 Madrone Pl, Hampton, VA 23666Off Market
- $249,9002 bd3 ba1.2k sqft26 Madrone Pl, Hampton, VA 23666Off Market
- $280,5003 bd2 ba1.5k sqft24 Madrone Pl, Hampton, VA 23666Off Market
- $278,3003 bd3 ba1.4k sqft22 Madrone Pl, Hampton, VA 23666Off Market
Nearby schools
GreatSchools rating
- 8/10George P Phenix Elementary SchoolGrades: PK-8Distance: 1.2 mi
- 7/10Bethel High SchoolGrades: 9-12Distance: 1 mi
Schools provided by the listing agent
- Elementary: George P. Phenix
- Middle: George P. Phenix
- High: Bethel
Source: REIN Inc.. This data may not be complete. We recommend contacting the local school district to confirm school assignments for this home.
Sell for more on Zillow
Get a Zillow Showcase℠ listing at no additional cost and you could sell for .
$280,100
2% more
+$5,602
With Zillow Showcase(estimated)
$285,702
Sell for more on Zillow
Get a Zillow Showcase℠ listing at no additional cost and you could sell for .
$280,100
2% more
+$5,602
With Zillow Showcase(estimated)
$285,702
- Virginia
- Hampton City
- Hampton
- 23666
- Northampton
- 25 Madrone Pl
