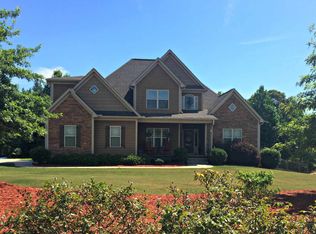
Warm finishesCraftsman-style retreatHardwood floorsPeaceful settingGenerous closet spaceSerene ensuite bathSurrounded by nature
Charming Craftsman in Senoia - Master on Main & Private Lot Welcome home to this beautiful Craftsman-style retreat offering 4 bedrooms and 2.5 baths, ideally located just outside of Senoia's charming downtown yet tucked away from the bustle of major roads. The inviting exterior and welcoming front porch set the tone for this thoughtfully designed home. Inside, you'll find an open and airy layout with hardwood floors, granite countertops, and warm finishes throughout. The spacious kitchen flows seamlessly into the dining and living areas-perfect for both entertaining and everyday living. The primary suite is conveniently located on the main level, featuring a serene ensuite bath and generous closet space. Upstairs offers three additional bedrooms and a full bath, providing plenty of room for family, guests, or a home office. The full unfinished basement offers endless possibilities-whether you envision a workshop, home gym, or future expansion. Set on a private lot surrounded by nature, this home provides a peaceful setting just minutes from all the shopping, dining, and community charm of downtown Senoia.
272 days
|
574
|
12
|
Zillow last checked:
Listing updated:
Listed by:
Heather Spivey770-328-9000,
LPT Realty
Source: GAMLS,MLS#: 10624784
Loading...
Facts & features
Interior
Bedrooms & bathrooms
Bedrooms: 4
Bathrooms: 3
Full bathrooms: 2
1/2 bathrooms: 1
Main level bathrooms: 1
Main level bedrooms: 1
Rooms
Room types: Family Room, Foyer, Great Room, Laundry
Heating
Central
Cooling
Central Air
Appliances
Included: Dishwasher, Oven/Range (Combo)
Laundry: In Hall
Features
Double Vanity, High Ceilings, Master On Main Level, Roommate Plan, Split Bedroom Plan, Tile Bath, Tray Ceiling(s), Walk-In Closet(s)
Flooring: Carpet, Hardwood, Tile
Basement: Full
Number of fireplaces: 1
Interior area
Total structure area: 2,518
Total interior livable area: 2,518 sqft
Finished area above ground: 2,518
Finished area below ground: 0
Property
Parking
Parking features: Attached
Has attached garage: Yes
Features
Levels: Three Or More
Stories: 3
Has spa: Yes
Spa features: Bath
Lot
Size: 1.75 Acres
Features: Private
Details
Parcel number: 157 1231 027
Construction
Type & style
Home type: SingleFamily
Architectural style: Craftsman
Property subtype: Single Family Residence
Materials
Concrete
Roof: Composition
Condition
Resale
New construction: No
Year built: 2007
Utilities & green energy
Sewer: Septic Tank
Water: Public
Utilities for property: Cable Available, Electricity Available, High Speed Internet, Water Available
Explore the cost of this home by adjusting the details. Changes won't be saved.
Principal & interest
$1,547
Mortgage insurance
$0
Property taxes
$170
Home insurance
$105
HOA fees
$0
Utilities
Not included
All calculations are estimates and provided by Zillow, Inc. for informational purposes only. Actual amounts may vary.
HOA fees may include property taxes on listings classified as Co-Ops. Contact the listing agent and/or owner for fee details.
Mortgage interest rates are dependent on a number of factors, including credit score, down payment, and repayment length. Interest rate data provided by Zillow Group Marketplace, Inc. as of 1/1/1970 from various mortgage lenders with which we have lead or other similar arrangements; the Estimated Payment is an average of those rates.
See how much you could borrow to make a competitive offer.