Skip main navigation
Off market
  • $837,900

    25 Mallard Ln, Sandown, NH 03873

    3beds
    2,714sqft
    SingleFamily
    Built in 2006
    2.5 Acres Lot
    $837,900 Zestimate®
    $309/sqft
    $4,433 Estimated rent

    Home value

    $837,900

    $796,000 - $880,000

    $4,433/mo

    Zestimate® history
    Loading
    Loading...

    Owner options

    List your home for rent

    $4,433/mo

    Rent Zestimate®

    Find your next renter with Zillow Rental Manager. Plus, with online applications, you can quickly screen prospective tenants – for free.

    Learn more

    $4,433/mo

    Rent Zestimate®

    Refinance and save

    $5,430/mo

    Est. payment

    Refinancing to a lower rate could help reduce your monthly payments and save thousands over the life of the loan.

    See today's rates

    $5,430/mo

    Est. payment

    Explore your selling options

    Work with a Zillow partner agent

    Leverage their expertise and Zillow's premium Showcase listings to get your home seen by more buyers.

    Get started

    List with your own agent

    Get your home in front of millions of buyers by listing it on Zillow.

    Learn how to do it

    Sell it yourself

    Take full control of how buyers see your home on Zillow by listing For Sale by Owner (FSBO).

    List your home

    What's special

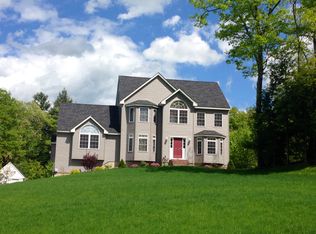
    For Sale is a home on a knoll in Riverbend Estates, Sandown, NH. Ideal for entertaining guests this spacious, open floor plan custom home provides generous living room, formal dining room, and kitchen areas. First story rooms have 9 and 12 foot ceilings and numerous big windows that provide a bright, airy living space and commanding views of the well-landscaped yards, which include a privacy fenced back yard. Gas fireplaces adorn both the living room and master bedroom while three zone central AC and heat permits selective energy savings throughout the year. An off-kitchen 6 x 21 foot porch enclosed with Eze-Breeze windows provides a three season space for morning coffee or a mid-day snack. When the day is done retire to a first floor master bedroom and bath suite that includes a jetted tub. Large half bath and laundry rooms complete the first floor. Upstairs rooms include two bedrooms, a spacious den (or bedroom), a full bath, and a large storage space. An unfinished walk out basement provides additional space for living area growth. The two car attached garage also includes spacious storage area. Custom features added during construction include upgraded hardwood, tile, and carpeted flooring; Kraftmaid Cabinets; Caesarstone Quartz countertops; stainless steel kitchen appliances; tiled shower and bath enclosures; and a custom main entry door. The house sits on 2.5 acres with landscaped lawn surrounded by wooded areas for privacy on three sides. An 8 x 16 foot storage shed stores gardening implements. The house electrical service is wired for a generator. The water well pump was replaced in 2015; second floor wall-to-wall carpeting was replaced in 2017; and the upstairs bath was remodeled with a new marble countertop in 2019. Showings are by appointment only to buyers pre-approved for a mortgage. (As appropriate, 3% is offered to Buyer's Agent. No calls from RAs seeking a seller's agent arrangement).

    This property is off market, which means it's not currently listed for sale or rent on Zillow. This may be different from what's available on other websites or public sources.

    Facts & features

    Interior

    Bedrooms & bathrooms
    • Bedrooms: 3
    • Bathrooms: 3
    • Full bathrooms: 2
    • 1/2 bathrooms: 1
    Heating
    • Forced air, Propane / Butane
    Cooling
    • Central
    Appliances
    • Included: Dishwasher, Garbage disposal, Microwave, Range / Oven, Refrigerator
    Features
    • Flooring: Carpet, Hardwood, Laminate
    • Basement: Unfinished
    • Has fireplace: Yes
    Interior area
    • Total interior livable area: 2,714 sqft

    Property

    Parking
    • Parking features: Garage - Attached
    Features
    • Exterior features: Stone, Vinyl
    • Has view: Yes
    • View description: Territorial
    Lot
    • Size: 2.50 Acres
    Details
    • Parcel number: SDWNM0014B0019L77

    Construction

    Type & style
    • Home type: SingleFamily
    • Architectural style: Colonial
    Materials
    • Roof: Asphalt
    Condition
    • Year built: 2006

    Utilities & green energy

    • Electric: Circuit Breaker(s)
    • Sewer: Private
    • Utilities for property: Gas - LP/Bottle

    Community & neighborhood

    Location
    • Region: Sandown

    Other

    Other facts
    • Basement Description: Full
    • Construction: Wood Frame
    • Driveway: Paved
    • Electric: Circuit Breaker(s)
    • Exterior: Vinyl
    • Roof: Shingle - Asphalt
    • Lot Description: Landscaped
    • Heat Fuel: Gas - LP/Bottle
    • Water: Drilled Well
    • Roads: Public
    • Garage: Yes
    • SqFt-Apx Fin AG Source: Municipal
    • SqFt-Apx Fin BG Source: Municipal
    • Style: Colonial
    • Basement: Yes
    • Road Frontage: TBD
    • Cooling: Central AC
    • Sewer: Private
    • Total Stories: 2
    • Construction Status: Existing
    • Basement Access Type: Walk-up
    • Water Heater: Gas - LP/Bottle
    • Heating: Gas Heater
    • Garage Type: Attached
    • Zillow Group: Yes
    • SqFt-Apx Unfn AG Source: Municipal
    • SqFt-Apx Unfn BG Source: Municipal
    • Foundation: Poured Concrete
    • Utilities: Gas - LP/Bottle
    • Listing Status: Active

    Price history

    DateEventPrice
    3/24/2021Listing removed--
    Source: Owner Report a problem
    12/27/2019Sold$514,000-3.9%$189/sqft
    Source: PrimeMLS #4769215 Report a problem
    12/2/2019Pending sale$535,000$197/sqft
    Source: Owner Report a problem
    8/6/2019Listed for sale$535,000+5.5%$197/sqft
    Source: Godzyk Real Estate Services #4769215 Report a problem
    10/17/2017Listing removed$507,000$187/sqft
    Source: Owner Report a problem
    5/16/2017Listed for sale$507,000+1.4%$187/sqft
    Source: Owner Report a problem
    12/9/2016Listing removed$499,900$184/sqft
    Source: Owner Report a problem
    10/29/2016Price change$499,900-2.9%$184/sqft
    Source: Owner Report a problem
    8/22/2016Listed for sale$514,990-0.9%$190/sqft
    Source: Owner Report a problem
    1/7/2016Listing removed$519,900$192/sqft
    Source: Coco, Early & Associates - Bridge Realty Division #71871811 Report a problem
    9/14/2015Price change$519,900-1.9%$192/sqft
    Source: Coco, Early & Associates/Bridge Ps #4436415 Report a problem
    7/8/2015Listed for sale$529,900+7.6%$195/sqft
    Source: Coco, Early & Associates/Bridge Ps #4436415 Report a problem
    6/2/2006Sold$492,500$181/sqft
    Source: Public Record Report a problem

    Public tax history

    YearProperty taxesTax assessment
    2024$12,494 -15.2%$705,100
    2023$14,737 +23.8%$705,100 +68.1%
    2022$11,901 +2.1%$419,500 -0.5%
    2020$11,661 +2.6%$421,600
    2019$11,366 +1.6%$421,600
    2018$11,189 +0.3%$421,600 +16.4%
    2017$11,152 +5.6%$362,300
    2016$10,565 +9.5%$362,300
    2015$9,652 -3.4%$362,300
    2014$9,996 +5.7%$362,300 +3.8%
    2013$9,454 +103.6%$349,100 +64.6%
    2007$4,643 $212,100

    Find assessor info on the county website

    Neighborhood: 03873

    Nearby schools

    GreatSchools rating
    Get a cash offer in 3 minutes
    Find out how much your home could sell for in as little as 3 minutes with a no-obligation cash offer.
    Estimated market value
    $837,900
    Get a cash offer in 3 minutes
    Find out how much your home could sell for in as little as 3 minutes with a no-obligation cash offer.
    Estimated market value
    $837,900