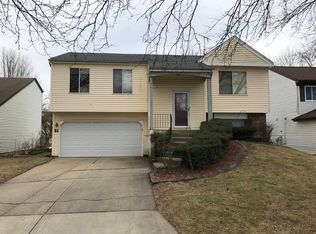
Stunning, newly updated 4-Bed/3-Bth raised ranch in perfect Vernon Hills location! This home exudes curb appeal with the beautifully landscaped front yard. The moment you enter the main level, you're greeted by brand new, gorgeous 'life-proof' oak LVP flooring that flows throughout much of the home, recessed lighting and lots of natural light. The spacious living room has plenty of space for a large sectional and play room or reading nook plus sliders that lead out to your balcony overlooking the backyard! The dining room can be found on the other side of the stairs with beautiful cabinets perfect for storing your serveware and dishes! The eat-in kitchen has tons of space for all your cooking needs. Head down the hall to find your expansive Primary suite complete with an en-suite bath and lots of closet space. Two additional bedrooms and a full bath round out the main level. Head down to your finished lower level for even MORE living space. The lower level features a family room with a wood burning fireplace, a sitting area perfect for a media room or home office, the fourth bedroom, another full bath and the laundry area. There are also sliders that lead out to your backyard. The fully fenced backyard is a dream with a large patio, play set, shed and plenty of space for gardening or entertaining! Attached 2.5 car garage equipped for electric car charging. Updates include new HVAC & roof 2015, windows 2021, new air scrubber and fridge 2020, new washer/dryer & dishwasher 2024, new LVP floors and bathroom vanity 2024 and so much more! You truly can't beat this home or it's location close to parks and nature preserves, great schools, groceries, shopping, restaurants and more. Schedule your tour today - this one won't last long!
Closed
Zillow last checked:
Listing updated:
Bought with:
Kim Alden
Compass
Source: MRED as distributed by MLS GRID,MLS#: 12332866
Price history
| Date | Event | Price |
|---|---|---|
| 6/6/2025 | Sold | $475,000-3.1%$204/sqft |
Source:  MRED as distributed by MLS GRID #12332866 Report a problem MRED as distributed by MLS GRID #12332866 Report a problem | ||
| 6/5/2025 | Pending sale | $490,000$210/sqft |
Source: MRED as distributed by MLS GRID #12332866 Report a problem | ||
| 5/2/2025 | Contingent | $490,000$210/sqft |
Source: MRED as distributed by MLS GRID #12332866 Report a problem | ||
| 4/24/2025 | Listed for sale | $490,000+67.8%$210/sqft |
Source: MRED as distributed by MLS GRID #12332866 Report a problem | ||
| 7/9/2015 | Sold | $292,000-26.8%$125/sqft |
Source: MRED as distributed by MLS GRID #08924563 Report a problem | ||
| 9/4/2011 | Listing removed | $1,850$1/sqft |
Source: Century 21 M.B. Real Estate Report a problem | ||
| 9/3/2011 | Listed for rent | $1,850$1/sqft |
Source: Century 21 M.B. Real Estate Report a problem | ||
| 11/6/2008 | Listing removed | $399,000$171/sqft |
Source: Postlets #06832940 Report a problem | ||
| 9/23/2008 | Listed for sale | $399,000+229.8%$171/sqft |
Source: Postlets #06832940 Report a problem | ||
| 10/3/1997 | Sold | $121,000$52/sqft |
Source: Public Record Report a problem | ||
Nearby homes
Get a cash offer in 3 minutes
Find out how much your home could sell for in as little as 3 minutes with a no-obligation cash offer.
Estimated market value
$506,900
