Skip main navigation
Sold for $555,000
  • $555,000

    25 Manor Dr, Hillsborough, NJ 08844

    3beds
    1,562sqft
    Townhouse
    Built in 1985
    1,563 Square Feet Lot
    $570,800 Zestimate®
    $355/sqft
    $3,694 Estimated rent

    Home value

    $570,800

    $525,000 - $622,000

    $3,694/mo

    Zestimate® history
    Loading
    Loading...

    Owner options

    List your home for rent

    $3,694/mo

    Rent Zestimate®

    Find your next renter with Zillow Rental Manager. Plus, with online applications, you can quickly screen prospective tenants – for free.

    Learn more

    $3,694/mo

    Rent Zestimate®

    Refinance and save

    $3,925/mo

    Est. payment

    Refinancing to a lower rate could help reduce your monthly payments and save thousands over the life of the loan.

    See today's rates

    $3,925/mo

    Est. payment

    Explore your selling options

    Work with a Zillow partner agent

    Leverage their expertise and Zillow's premium Showcase listings to get your home seen by more buyers.

    Get started

    List with your own agent

    Get your home in front of millions of buyers by listing it on Zillow.

    Learn how to do it

    Sell it yourself

    Take full control of how buyers see your home on Zillow by listing For Sale by Owner (FSBO).

    List your home

    What's special

    Updated kitchenFinished walk-out basementAmple spaceSpacious primary suiteNatural lightGranite countertopsHardwood flooring
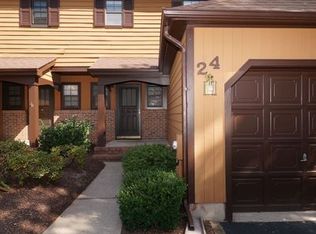
    Highest & Best moMon, June 2 | 10 am. Location! Location! Location! Welcome to this beautifully maintained 3-bedroom, 2.5-bathroom townhouse located in the desirable Manors of Hillsborough community. This move-in-ready home blends thoughtful updates with functional living space in one of Hillsborough's most convenient locations. The main level features hardwood flooring, an open-concept living and dining area, and a fully 2024 updated kitchen with granite countertops, 2024: new range, new dishwasher, and an 2024 advanced exhaust fan. The layout offers both an open concept with a formal dining area and living room, ideal for everyday entertaining. The living room opens to a charming deck/ garden area deal for relaxing or outdoor fun. Upstairs, the spacious primary suite includes a spacious closet and full bath bathroom. Two additional bedrooms offer ample space, natural light, closet storage and a full bath in common. Enjoy additional living space in the finished walk-out basement, perfect for a family room, playroom, or home office. Recent upgrades include chimney and dryer vent inspections, deck renovation, and multiple general improvements throughout the home. Community offers walking trails, playground, and professional landscaping. The HOA covers exterior maintenance, lawn care, trash, and snow removal. Located less than a mile from top-rated Hillsborough schools and close to shopping, dining, and major highways, this home offers the perfect blend of comfort, convenience,andcommunity.

    Zillow last checked:

    Listing updated:

    Listed by:

    DEEPAK BANSAL,

    KELLER WILLIAMS CORNERSTONE 908-359-0893

    Source: All Jersey MLS,MLS#: 2513862RMLS Logo

    Facts & features

    Interior

    Bedrooms & bathrooms
    • Bedrooms: 3
    • Bathrooms: 3
    • Full bathrooms: 2
    • 1/2 bathrooms: 1
    Primary bedroom
    • Features: Full Bath, Walk-In Closet(s)
    Bathroom
    • Features: Tub Shower
    Dining room
    • Features: Living Dining Combo, Formal Dining Room
    Kitchen
    • Features: Granite/Corian Countertops, Breakfast Bar, Kitchen Exhaust Fan, Pantry, Separate Dining Area
    Basement
    • Area: 0
    Heating
    • Forced Air
    Cooling
    • Central Air, Ceiling Fan(s)
    Appliances
    • Included: Dishwasher, Dryer, Gas Range/Oven, Exhaust Fan, Microwave, Refrigerator, See Remarks, Washer, Kitchen Exhaust Fan, Gas Water Heater
    Features
    • Blinds, Firealarm, Security System, Entrance Foyer, Kitchen, Living Room, Bath Other, Storage, Dining Room, 3 Bedrooms, Laundry Room, Attic, Bath Main, None
    • Flooring: Carpet, Wood
    • Windows: Blinds
    • Basement: Full, Finished, Exterior Entry, Recreation Room, Storage Space, Utility Room
    • Number of fireplaces: 1
    • Fireplace features: Wood Burning
    Interior area
    • Total structure area: 1,562
    • Total interior livable area: 1,562 sqft

    Property

    Parking
    • Total spaces: 1
    • Parking features: 1 Car Width, Asphalt, Garage, Attached, Built-In Garage, Garage Door Opener, Driveway, On Site, On Street
    • Attached garage spaces: 1
    • Has uncovered spaces: Yes
    • Details: Oversized Vehicles Restricted
    Accessibility
    • Accessibility features: Stall Shower
    Features
    • Levels: Two
    • Stories: 2
    • Patio & porch: Porch, Deck, Patio
    • Exterior features: Open Porch(es), Curbs, Deck, Patio, Sidewalk, Yard
    Lot
    • Size: 1,563 Square Feet
    • Features: Near Shopping, Private, Cul-De-Sac, Wooded
    Details
    • Parcel number: 18101781320

    Construction

    Type & style
    • Home type: Townhouse
    • Architectural style: Middle Unit, Townhouse, Two Story
    • Property subtype: Townhouse
    Materials
    • Roof: Asphalt
    Condition
    • Year built: 1985

    Utilities & green energy

    • Gas: Natural Gas
    • Sewer: Public Sewer
    • Water: Public
    • Utilities for property: Underground Utilities, Electricity Connected, Natural Gas Connected

    Community & HOA

    Community
    • Features: Playground, Curbs, Sidewalks
    • Security: Fire Alarm, Security System
    HOA
    • Services included: Common Area Maintenance, Insurance, Maintenance Structure, Reserve Fund, Snow Removal, Trash, Maintenance Fee
    • Additional fee info: Maintenance Expense: $465 Monthly
    Location
    • Region: Hillsborough

    Financial & listing details

    • Price per square foot: $355/sqft
    • Tax assessed value: $451,200
    • Annual tax amount: $9,088
    • Date on market: 5/23/2025
    • Ownership: Condominium
    • Electric utility on property: Yes

    Price history

    DateEventPrice
    7/15/2025Sold$555,000+3.9%$355/sqft
    Source: All Jersey MLS #2513862R Report a problem
    6/9/2025Contingent$534,000$342/sqft
    Source: All Jersey MLS #2513862R Report a problem
    6/7/2025Pending sale$534,000$342/sqft
    Source: GSMLS #3964915 Report a problem
    5/23/2025Listed for sale$534,000+10.6%$342/sqft
    Source: All Jersey MLS #2513862R Report a problem
    11/6/2023Sold$483,000+7.6%$309/sqft
    Source: GSMLS #3865812 Report a problem
    10/5/2023Pending sale$449,000$287/sqft
    Source: NJMLS #23029278 Report a problem
    9/21/2023Listed for sale$449,000+14.2%$287/sqft
    Source: NJMLS #23029278 Report a problem
    1/4/2021Sold$393,000+3.4%$252/sqft
    Source: Public Record Report a problem
    12/31/2020Pending sale$379,900$243/sqft
    Source: GSMLS #3677742 Report a problem
    12/31/2020Listing removed--
    Source: GSMLS Report a problem
    11/28/2020Pending sale$379,900$243/sqft
    Source: RE/MAX INSTYLE #3677742 Report a problem
    11/12/2020Listed for sale$379,900+24.6%$243/sqft
    Source: RE/MAX INSTYLE #3677742 Report a problem
    2/11/2013Sold$305,000-3.1%$195/sqft
    Source: Public Record Report a problem
    12/13/2012Pending sale$314,900$202/sqft
    Source: Keller Williams Realty Premier Properties of Westfield #2981828 Report a problem
    11/16/2012Listed for sale$314,900-7.9%$202/sqft
    Source: Keller Williams Realty Premier Properties of Westfield #2981828 Report a problem
    12/30/2005Sold$342,000$219/sqft
    Source: Public Record Report a problem

    Public tax history

    YearProperty taxesTax assessment
    2025$9,412 +6.4%$451,200 +6.4%
    2024$8,847 +8.6%$424,100 +12%
    2023$8,149 +2.2%$378,500 +5.3%
    2022$7,971 $359,600 +5.9%
    2021-- $339,500 +5.9%
    2020$7,371 +1.4%$320,600 +4.6%
    2019$7,269 $306,600 +2%
    2018$7,269 +2.4%$300,500 +1%
    2017$7,100 +0.9%$297,500 +1.2%
    2016$7,038 +3.8%$294,100 -0.4%
    2015$6,778 -2.4%$295,200 +1.7%
    2014$6,945 +1.7%$290,400 -5.8%
    2013$6,831 -4.1%$308,400
    2012$7,125 +21.2%$308,400 -5.6%
    2011$5,880 +2.7%$326,700 +72.9%
    2010$5,727 +0.5%$189,000
    2009$5,698 $189,000
    2008-- $189,000
    2004$4,736 $189,000
    2003-- $189,000
    2002-- $189,000 +22.4%
    2001-- $154,400
    Find assessor info on the county website

    Neighborhood: 08844

    Nearby schools

    GreatSchools rating
    Get a cash offer in 3 minutes
    Find out how much your home could sell for in as little as 3 minutes with a no-obligation cash offer.
    Estimated market value
    $570,800
    Get a cash offer in 3 minutes
    Find out how much your home could sell for in as little as 3 minutes with a no-obligation cash offer.
    Estimated market value
    $570,800