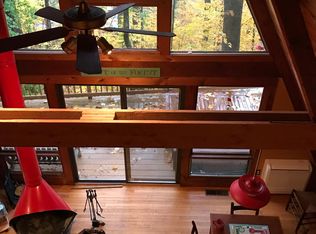
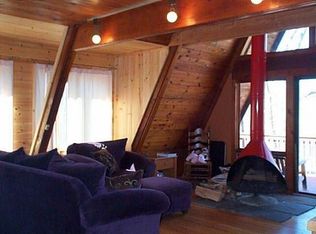
This property is a rare opportunity to own a private hillside retreat near beautiful Candlewood Lake. Welcome to 25 Maple Drive, nestled within the desirable Millstone Ridge Community, where residents enjoy the benefits of a homeowners association that provides access to a private beach, snow removal, garbage service and road maintenance. Ideally located just minutes from the vibrant downtown area of New Milford, known for it's charming shops, restaurants and movie worthy scenery this secluded lakeside property also offers walking distance to the community beach and Lynn Deming Town Park. Surrounded by nature and offering seasonal lake views the home features an expansive 744 square foot deck over-looking lush greenery, creating the perfect setting for relaxing or entertaining. Additional highlights include a detached one car garage with generous over-head storage, utility shed and a recently renovated full walk-out lower level that adds valuable living space including a third full bath. Designed for convenient one level living the main floor offers an open concept kitchen, dining and living areas, two bedrooms with an en-suite full bath in the master, and another full bath off the kitchen. A stone fireplace and cedar paneling add warmth and character to this inviting lakeside escape. With private community amenities and close proximity to town this Candlewood Lake retreat truly has it all.
Accepting backups
$440,000
25 Maple Drive, New Milford, CT 06776
2beds
1,990sqft
Single Family Residence
Built in 1963
0.33 Acres Lot
$-- Zestimate®
$221/sqft
$108/mo HOA
What's special
Stone fireplaceCedar panelingSeasonal lake viewsUtility shedConvenient one level living
- 46 days
- 163
- 1
Likely to sell faster than
Zillow last checked:
Listing updated:
Listed by:
Laura Alling (860)552-9579,
William Raveis Real Estate 860-388-3936
Source: Smart MLS,MLS#: 24177942
Facts & features
Interior
Bedrooms & bathrooms
- Bedrooms: 2
- Bathrooms: 3
- Full bathrooms: 3
Primary bedroom
- Features: Full Bath, Stall Shower, Hardwood Floor
- Level: Main
Bedroom
- Features: Hardwood Floor
- Level: Main
Primary bathroom
- Level: Main
Bathroom
- Level: Main
Bathroom
- Level: Lower
Family room
- Features: Wood Stove, Patio/Terrace, Sliders, Wall/Wall Carpet
- Level: Lower
Kitchen
- Features: Breakfast Bar, Laminate Floor
- Level: Main
Living room
- Features: Balcony/Deck, Combination Liv/Din Rm, Fireplace, Sliders, Hardwood Floor
- Level: Main
Heating
- Forced Air, Wood/Coal Stove, Oil, Wood
Cooling
- Central Air
Appliances
- Included: Gas Range, Microwave, Refrigerator, Washer, Dryer, Water Heater
- Laundry: Lower Level
Features
- Open Floorplan
- Basement: Full
- Attic: Access Via Hatch
- Number of fireplaces: 1
Interior area
- Total structure area: 1,990
- Total interior livable area: 1,990 sqft
- Finished area above ground: 995
- Finished area below ground: 995
Video & virtual tour
Property
Parking
- Total spaces: 4
- Parking features: Detached, Off Street
- Garage spaces: 1
Features
- Patio & porch: Deck
- Exterior features: Sidewalk
- Waterfront features: Walk to Water
Lot
- Size: 0.33 Acres
- Features: Secluded, Wooded, Sloped
Details
- Additional structures: Shed(s)
- Parcel number: 1869326
- Zoning: Residential
Construction
Type & style
- Home type: SingleFamily
- Architectural style: Ranch
- Property subtype: Single Family Residence
Materials
- Clapboard, Cedar
- Foundation: Concrete Perimeter
- Roof: Asphalt
Condition
- New construction: No
- Year built: 1963
Utilities & green energy
- Sewer: Septic Tank
- Water: Public
Community & HOA
Community
- Features: Lake, Park, Playground, Public Rec Facilities
- Subdivision: Millstone Ridge
HOA
- Has HOA: Yes
- Amenities included: Lake/Beach Access
- Services included: Trash, Snow Removal, Road Maintenance
- HOA fee: $1,300 annually
Location
- Region: New Milford
Financial & listing details
- Price per square foot: $221/sqft
- Tax assessed value: $216,030
- Annual tax amount: $4,624
- Date on market: 8/3/2026
Estimated market value
Not available
Estimated sales range
Not available
Not available
Price history
| Date | Event | Price |
|---|---|---|
| 8/3/2026 | Listed for sale | $440,000$221/sqft |
Source:  Smart MLS #24177942 Report a problem Smart MLS #24177942 Report a problem | ||
Public tax history
| Year | Property taxes | Tax assessment |
|---|---|---|
| 2025 | $7,112 +60% | $233,170 +56.1% |
| 2024 | $4,446 +2.7% | $149,350 |
| 2023 | $4,328 +2.2% | $149,350 |
| 2022 | $4,234 +1.4% | $149,350 |
| 2021 | $4,177 +8.5% | $149,350 +11.3% |
| 2020 | $3,849 -0.1% | $134,190 |
| 2019 | $3,851 +1.9% | $134,190 |
| 2018 | $3,780 +3.4% | $134,190 |
| 2017 | $3,657 +1.8% | $134,190 |
| 2016 | $3,592 -7.7% | $134,190 -7.7% |
| 2015 | $3,891 | $145,460 |
Find assessor info on the county website
Monthly payment
Est. payment
Payment breakdown
Explore the cost of this home by adjusting the details. Changes won't be saved.Climate risks
Neighborhood: 06776
Nearby schools
Schools provided by the listing agent
- High: New Milford
Source: Smart MLS. This data may not be complete. We recommend contacting the local school district to confirm school assignments for this home.
Similar homes
- $440,0003 bd3 ba2.1k sqft40 Little Bear Hill Road, New Milford, CT 06776For Sale

 MLS ID #24205328, Jon Sheaffer, Tier 1 Real Estate. Smart MLS
 - $535,0004 bd2 ba1.6k sqft78 Candlewood Lake Road North, New Milford, CT 06776For Sale
 MLS ID #24195665, Lisa Weisenberger, Luks Realty. Smart MLS
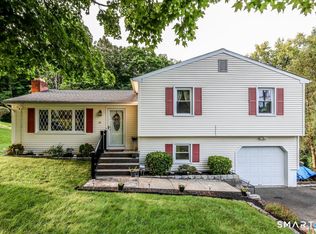
 - $474,0003 bd2 ba1.5k sqft55 Taylor Terrace, New Milford, CT 06776For Sale
 MLS ID #24200245, Joe Chemero, Coldwell Banker Realty. Smart MLS
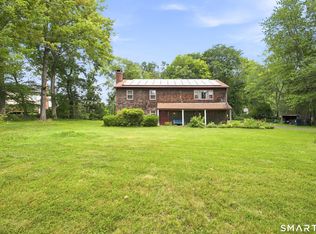
 - $515,0004 bd3 ba2k sqft52 Upper Reservoir Road, New Milford, CT 06776For Sale
 MLS ID #24202291, Diana Newbert, William Raveis Real Estate. Smart MLS
 - $520,0003 bd3 ba1.6k sqft8 Brookview Lane, New Milford, CT 06776For SaleMLS ID #24193287, Kimberly Thomson, Coldwell Banker Realty. Smart MLS
- $449,0003 bd2 ba1.4k sqft218 Johnson Road, Wingdale, NY 12594For Sale
 MLS ID #1051195, Hamar J. Clarke, Listing by: Clarke Realty & Associates LLC. OneKey® MLS as distributed by MLS GRID
 - $450,0003 bd2 ba2.3k sqft5 Old Lantern Drive South, Bethel, CT 06801For SaleMLS ID #24206243, Patricia A. Kelly, William Pitt Sotheby's Int'l. Smart MLS
- $599,9003 bd3 ba2.2k sqft6 McNulty Drive, New Milford, CT 06776For SaleMLS ID #24187611, Pat Catchpole, William Raveis Real Estate. Smart MLS
- $420,0004 bd2 ba1.5k sqft34 Pilgrim Trail, Woodbury, CT 06798For SaleMLS ID #24203216, Karen Gilmore, Redfin Corporation. Smart MLS
- $639,9004 bd4 ba2.8k sqft277 Chestnut Land Road, New Milford, CT 06776For SaleMLS ID #24203311, Leigh Ann Lengyel, RE/MAX Heritage. Smart MLS
- $530,0005 bd2 ba2k sqft40 Oleson Drive, Southbury, CT 06488For SaleMLS ID #24207493, Liz Newnham, William Pitt Sotheby's Int'l. Smart MLS
- $499,9003 bd2 ba1.3k sqft41 Elbow Hill Road, Brookfield, CT 06804For SaleMLS ID #24198844, Thais Godinho, Keller Williams Realty. Smart MLS
- $515,0003 bd3 ba1.8k sqft14 Rocky Hill Road, New Fairfield, CT 06812For SaleMLS ID #24175553, Laura Sterling, Coldwell Banker Realty. Smart MLS
- $469,0004 bd3 ba1.5k sqft244 Middle River Road, Danbury, CT 06811For SaleMLS ID #24194214, Laura J. Testa, Kiwi Homes. Smart MLS
- $525,0003 bd3 ba1.9k sqft66 Reservoir Road, Pawling, NY 12564For SaleMLS ID #1033232, Susan Wynne, Listing by: RE/MAX Town & Country. OneKey® MLS as distributed by MLS GRID
- $474,9992 bd1 ba1.1k sqft47 Parmalee Hill Road, Newtown, CT 06470For SaleMLS ID #24199209, JC Martel, Fathom Realty CT LLC. Smart MLS
- $319,0002 bd2 ba1.6k sqftWillow Springs, New Milford, CT 06776For SaleMLS ID #24193788, Svetlana Mastrogiannis, William Raveis Real Estate. Smart MLS
- $579,0003 bd2 ba1.2k sqft10 Jeanette Road, Danbury, CT 06811For SaleMLS ID #24207272, Raymond Magnani, Houlihan Lawrence. Smart MLS
- $440,0002 bd1 ba1.2k sqft35 Birch Trail, Carmel, NY 10512For SaleMLS ID #1030953, Elijah V. Hoskins, Listing by: Redfin Real Estate. OneKey® MLS as distributed by MLS GRID
- $625,0004 bd3 ba2.7k sqft42 Linda Lane, New Fairfield, CT 06812For SaleMLS ID #24194702, Dawn Grabover, Keller Williams Realty. Smart MLS
