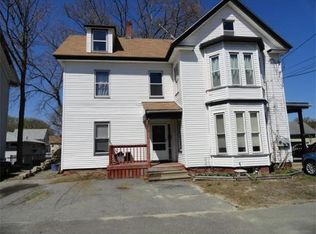
25 Maple St APT C, Stoneham, MA 02180
Home value
$734,700
$676,000 - $801,000
$4,251/mo
Owner options
$4,251/mo
Rent Zestimate®
Find your next renter with Zillow Rental Manager. Plus, with online applications, you can quickly screen prospective tenants – for free.
$4,251/mo
Rent Zestimate®
$4,909/mo
Est. payment
Refinancing to a lower rate could help reduce your monthly payments and save thousands over the life of the loan.
$4,909/mo
Est. payment
Explore your selling options
Work with a Zillow partner agent
Leverage their expertise and Zillow's premium Showcase listings to get your home seen by more buyers.
Get startedList with your own agent
Get your home in front of millions of buyers by listing it on Zillow.
Learn how to do itSell it yourself
Take full control of how buyers see your home on Zillow by listing For Sale by Owner (FSBO).
List your homeWhat's special
Zillow last checked:
Listing updated:
The Lucci Witte Team 978-733-8433,
William Raveis R.E. & Home Services 978-475-5100,
Diana Gallo Silva 978-580-1638
Gabrielle Russo
Coldwell Banker Realty - Boston
Facts & features
Interior
Bedrooms & bathrooms
- Bedrooms: 3
- Bathrooms: 4
- Full bathrooms: 3
- 1/2 bathrooms: 1
Primary bedroom
- Features: Bathroom - Full, Walk-In Closet(s), Flooring - Hardwood, Balcony - Exterior, Lighting - Overhead
- Level: Second
- Area: 168
- Dimensions: 14 x 12
Bedroom 2
- Features: Closet, Flooring - Hardwood, Lighting - Overhead
- Level: Third
- Area: 170
- Dimensions: 17 x 10
Bedroom 3
- Features: Closet, Flooring - Hardwood, Lighting - Overhead
- Level: Third
- Area: 120
- Dimensions: 12 x 10
Primary bathroom
- Features: Yes
Bathroom 1
- Features: Bathroom - Half, Countertops - Stone/Granite/Solid
- Level: First
- Area: 66
- Dimensions: 11 x 6
Bathroom 2
- Features: Bathroom - Full, Bathroom - Tiled With Tub & Shower, Flooring - Stone/Ceramic Tile, Countertops - Stone/Granite/Solid
- Level: Second
- Area: 40
- Dimensions: 8 x 5
Bathroom 3
- Features: Bathroom - Full, Bathroom - Tiled With Tub & Shower, Flooring - Stone/Ceramic Tile, Countertops - Stone/Granite/Solid
- Level: Third
- Area: 63
- Dimensions: 9 x 7
Dining room
- Features: Flooring - Hardwood, Recessed Lighting, Lighting - Pendant, Crown Molding
- Level: Main,First
- Area: 100
- Dimensions: 10 x 10
Family room
- Features: Flooring - Hardwood, Exterior Access, Recessed Lighting, Crown Molding
- Level: Basement
- Area: 270
- Dimensions: 18 x 15
Kitchen
- Features: Flooring - Hardwood, Countertops - Stone/Granite/Solid, Kitchen Island, Recessed Lighting, Stainless Steel Appliances, Lighting - Pendant, Crown Molding
- Level: First
- Area: 60
- Dimensions: 10 x 6
Heating
- Forced Air, Natural Gas
Cooling
- Central Air
Appliances
- Included: Range, Disposal, Microwave, ENERGY STAR Qualified Refrigerator, ENERGY STAR Qualified Dishwasher, Plumbed For Ice Maker
- Laundry: Dryer Hookup - Gas, Washer Hookup, Flooring - Stone/Ceramic Tile, Gas Dryer Hookup, In Basement, In Unit
Features
- Bathroom - Full, Bathroom - Tiled With Tub & Shower, Countertops - Stone/Granite/Solid, Recessed Lighting, Bathroom, Foyer
- Flooring: Tile, Hardwood, Flooring - Stone/Ceramic Tile
- Windows: Insulated Windows
- Has basement: Yes
- Has fireplace: No
Interior area
- Total structure area: 1,802
- Total interior livable area: 1,802 sqft
- Finished area above ground: 1,290
- Finished area below ground: 512
Property
Parking
- Total spaces: 3
- Parking features: Off Street, Assigned
- Uncovered spaces: 3
Features
- Patio & porch: Porch
- Exterior features: Porch, Balcony
Details
- Parcel number: 5032217
- Zoning: RB
Construction
Type & style
- Home type: Townhouse
- Property subtype: Condominium, Townhouse
Materials
- Frame
- Roof: Shingle
Condition
- Year built: 1890
- Major remodel year: 2017
Utilities & green energy
- Electric: Circuit Breakers, 100 Amp Service
- Sewer: Public Sewer
- Water: Public
- Utilities for property: for Gas Range, for Gas Dryer, Washer Hookup, Icemaker Connection
Community & HOA
Community
- Features: Public Transportation, Shopping, Park, Golf, Highway Access, House of Worship, Public School
HOA
- Services included: Water, Sewer, Insurance, Snow Removal
- HOA fee: $350 monthly
Location
- Region: Stoneham
Financial & listing details
- Price per square foot: $405/sqft
- Tax assessed value: $719,100
- Annual tax amount: $7,356
- Date on market: 1/6/2026
- Listing terms: Contract
- Exclusions: Washer/Dryer Negotiable. See Inclusion/Exclusion Sheet
Price history
| Date | Event | Price |
|---|---|---|
| 10/14/2025 | Listing removed | $675,000-7.5%$375/sqft |
Source: | ||
| 6/17/2025 | Sold | $730,000+8.1%$405/sqft |
Source: MLS PIN #73356926 Report a problem | ||
| 4/15/2025 | Pending sale | $675,000$375/sqft |
Source: | ||
| 4/15/2025 | Contingent | $675,000$375/sqft |
Source: MLS PIN #73356926 Report a problem | ||
| 4/9/2025 | Listed for sale | $675,000+31.1%$375/sqft |
Source: MLS PIN #73356926 Report a problem | ||
| 7/24/2017 | Sold | $515,000$286/sqft |
Source: Public Record Report a problem | ||
Public tax history
| Year | Property taxes | Tax assessment |
|---|---|---|
| 2025 | $7,356 +3.3% | $719,100 +6.9% |
| 2024 | $7,122 -0.4% | $672,500 +4.4% |
| 2023 | $7,152 +15.3% | $644,300 +8.1% |
| 2022 | $6,202 +7.2% | $595,800 +11.4% |
| 2021 | $5,785 +0.3% | $534,700 |
| 2020 | $5,769 +2.2% | $534,700 +6.3% |
| 2019 | $5,645 | $503,100 |
Neighborhood: 02180
Nearby homes
- $834,3008 bd3 ba3.8k sqft25 Maple St, Stoneham, MA 02180Off Market

- $714,0003 bd3 ba1.2k sqft25 Maple St APT B, Stoneham, MA 02180Off Market
- $810,9003 bd4 ba1.8k sqft25 Maple St APT A, Stoneham, MA 02180Off Market
- $443,4003 bd2 ba1.2k sqft23 Maple St #1, Stoneham, MA 02180Off Market

- $465,9004 bd1 ba1.9k sqft23 Maple St #2, Stoneham, MA 02180Off Market
- $827,9003 bd2 ba2.1k sqft53 Lincoln St, Stoneham, MA 02180Off Market
- $749,9003 bd3 ba1.5k sqft26 Maple St #B, Stoneham, MA 02180Pending
- $1,097,2007 bd5 ba-- sqft26 Maple St, Stoneham, MA 02180Off Market
Nearby schools
GreatSchools rating
- 8/10SouthGrades: K-4Distance: 0.4 mi
- 6/10Stoneham Middle SchoolGrades: 5-8Distance: 0.5 mi
- 7/10Stoneham High SchoolGrades: 9-12Distance: 0.8 mi
Schools provided by the listing agent
- Elementary: South Elem.
- Middle: Central Middle
- High: Stoneham High
Source: MLS PIN. This data may not be complete. We recommend contacting the local school district to confirm school assignments for this home.
Get a cash offer in 3 minutes
- Massachusetts
- Middlesex County
- Stoneham
- 02180
- 25 Maple St Apartment C