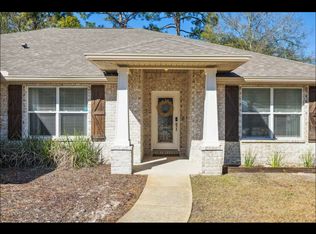
Welcome to a beautifully maintained all-brick home offering space, comfort, and an ideal central location just minutes to both AFB's, beaches, shopping, worships centers, & schools. Built in 2011 by a Parade of Homes-winning builder, this 4 bed, 2bath home offers over 2,000 square feet of well-designed living space w/a layout that flows ideal for both everyday living & entertaining, creating a seamless connection between living, dining, and kitchen spaces.
Inside you'll find a spacious living area w/crown molding, LVP flooring, & natural light throughout, creating a warm and inviting atmosphere. The kitchen features granite countertops, stainless appliances, a large pantry, & a raised breakfast bar perfect for gathering w/friends, breakfast w/the kids, or help with homework while you cook, all while staying connected to the main living areas. The split floor plan offers a private primary suite w/tray ceiling, garden tub, separate shower, double vanity, & a generous walk-in closet, providing a comfortable retreat at the end of the day, while the additional bedrooms offer flexibility for guests, office space, or hobbies.
Outside, enjoy a fully fenced backyard, w/luscious green grass, & space for a pool, offering plenty of room for outdoor activities and entertaining. The screened in patio is ideal for hosting friends, relaxing w/a good book & your morning coffee, or family dinners, extending your living space outdoors year-round. Situated on a generous lot with a sprinkler system, this home offers the perfect combination of quality construction, thoughtful updates, and everyday functionality, and this home has continued to be well cared for and is ready for its next owner, making it a strong option for those seeking comfort, space, and a convenient Fort Walton Beach location.
Sold for $455,000
$455,000
25 Maples St, Fort Walton Beach, FL 32548
4beds
2,098sqft
Single Family Residence
Built in 2011
9,583 Square Feet Lot
$449,900 Zestimate®
$217/sqft
$2,487 Estimated rent
Home value
$449,900
$427,000 - $472,000
$2,487/mo
Zestimate® history
Owner options
List your home for rent
$2,487/mo
Rent Zestimate®
Find your next renter with Zillow Rental Manager. Plus, with online applications, you can quickly screen prospective tenants – for free.
$2,487/mo
Rent Zestimate®
Refinance and save
$2,949/mo
Est. payment
Refinancing to a lower rate could help reduce your monthly payments and save thousands over the life of the loan.
$2,949/mo
Est. payment
Explore your selling options
Work with a Zillow partner agent
Leverage their expertise and Zillow's premium Showcase listings to get your home seen by more buyers.
Get startedList with your own agent
Get your home in front of millions of buyers by listing it on Zillow.
Learn how to do itSell it yourself
Take full control of how buyers see your home on Zillow by listing For Sale by Owner (FSBO).
List your homeWhat's special
Space for a poolBeautifully maintained all-brick homeLarge pantryGenerous lotWarm and inviting atmosphereGarden tubNatural light throughout
Zillow last checked:
Listing updated:
Listed by:
Christina A Hartley 850-803-4731,
Dream Team Realty of NW Florida LLC
Bought with:
Ashley N McKee, 3594299
EXP Realty LLC
Source: ECAOR,MLS#: 1002053
Facts & features
Interior
Bedrooms & bathrooms
- Bedrooms: 4
- Bathrooms: 2
- Full bathrooms: 2
Primary bedroom
- Level: First
- Area: 238 Square Feet
- Dimensions: 17 x 14
Bedroom
- Level: First
- Area: 182 Square Feet
- Dimensions: 14 x 13
Bedroom
- Level: First
- Area: 169 Square Feet
- Dimensions: 13 x 13
Bedroom
- Level: First
- Area: 180 Square Feet
- Dimensions: 12 x 15
Primary bathroom
- Level: First
- Area: 108.9 Square Feet
- Dimensions: 12.1 x 9
Dining room
- Description: Formal
- Level: First
- Area: 132 Square Feet
- Dimensions: 11 x 12
Foyer
- Level: First
- Area: 56 Square Feet
- Dimensions: 7 x 8
Kitchen
- Level: First
- Area: 160 Square Feet
- Dimensions: 16 x 10
Laundry
- Level: First
- Area: 68.25 Square Feet
- Dimensions: 10.5 x 6.5
Living room
- Level: First
- Area: 449.23 Square Feet
- Dimensions: 26.9 x 16.7
Heating
- Central
Cooling
- Central Air, Ceiling Fan(s)
Appliances
- Included: Cooktop, Dishwasher, Disposal, Dryer, Microwave, Washer, Electric Water Heater
- Laundry: Washer/Dryer Hookup
Features
- Breakfast Bar, Tray Ceiling(s), Recessed Lighting, Pantry, Split Bedroom
- Flooring: Tile, Vinyl
- Windows: Double Pane Windows, Window Treatments
- Attic: Pull Down Stairs
- Common walls with other units/homes: No Common Walls
Interior area
- Total structure area: 2,098
- Total interior livable area: 2,098 sqft
Property
Parking
- Total spaces: 2
- Parking features: Garage Door Opener
- Attached garage spaces: 2
Features
- Stories: 1
- Patio & porch: Covered, Screened
- Exterior features: Private Yard, Lawn Pump, Sprinkler System, Rain Gutters
- Fencing: Privacy
Lot
- Size: 9,583 Square Feet
- Dimensions: 75 x 125 x 75 x 125
- Features: Level
Details
- Parcel number: 112S240202000G0020
- Zoning description: Resid Single Family
Construction
Type & style
- Home type: SingleFamily
- Architectural style: Craftsman
- Property subtype: Single Family Residence
Materials
- Frame, Brick, Trim Vinyl
- Foundation: Slab
- Roof: Shingle
Condition
- Construction Complete
- New construction: No
- Year built: 2011
Utilities & green energy
- Water: Public
Green energy
- Energy efficient items: Doors
Community & HOA
Community
- Security: Security System, Smoke Detector(s)
- Subdivision: BEL AIR 2ND ADDN
Location
- Region: Fort Walton Beach
Financial & listing details
- Price per square foot: $217/sqft
- Tax assessed value: $432,880
- Annual tax amount: $2,383
- Date on market: 5/1/2026
- Road surface type: Paved
Price history
| Date | Event | Price |
|---|---|---|
| 5/27/2026 | Sold | $455,000+1.1%$217/sqft |
Source:  ECAOR #1002053 Report a problem ECAOR #1002053 Report a problem | ||
| 5/4/2026 | Pending sale | $450,000$214/sqft |
Source: ECAOR #1002053 Report a problem | ||
| 5/1/2026 | Listed for sale | $450,000+80%$214/sqft |
Source: ECAOR #1002053 Report a problem | ||
| 9/15/2015 | Sold | $250,000-3.8%$119/sqft |
Source: Public Record Report a problem | ||
| 8/26/2015 | Price change | $259,900-1.9%$124/sqft |
Source: Keller Williams - Destin #736849 Report a problem | ||
| 7/17/2015 | Listed for sale | $264,900+4.1%$126/sqft |
Source: Blue Marlin Realty Group of NW Florida Inc #734249 Report a problem | ||
| 4/17/2012 | Sold | $254,400$121/sqft |
Source: Public Record Report a problem | ||
| 2/18/2012 | Price change | $254,400-0.2%$121/sqft |
Source: WATREE HOMES REALTY LLC #562546 Report a problem | ||
| 8/13/2011 | Listed for sale | $254,900+363.5%$121/sqft |
Source: WATREE HOMES REALTY LLC #562546 Report a problem | ||
| 8/1/2011 | Sold | $55,000$26/sqft |
Source: Public Record Report a problem | ||
| 7/13/2011 | Listed for sale | $55,000$26/sqft |
Source: RE/MAX Southern Realty #560809 Report a problem | ||
Public tax history
| Year | Property taxes | Tax assessment |
|---|---|---|
| 2025 | $2,383 +0.9% | $251,409 +2.9% |
| 2024 | $2,362 +1.6% | $244,324 +3% |
| 2023 | $2,325 -2.5% | $237,208 +3% |
| 2022 | $2,386 -0.7% | $230,299 +3% |
| 2021 | $2,402 +1.4% | $223,591 +1.4% |
| 2020 | $2,369 +3.8% | $220,504 +2.3% |
| 2019 | $2,282 -16.8% | $215,546 +1.9% |
| 2018 | $2,743 | $211,527 +2.1% |
| 2017 | $2,743 +1% | $207,176 +2.1% |
| 2016 | $2,715 +2.8% | $202,915 +10.3% |
| 2015 | $2,641 +10.3% | $183,931 +0.8% |
| 2014 | $2,394 | $182,471 +1.5% |
| 2013 | -- | $179,774 -0.1% |
| 2012 | -- | $180,010 +137.6% |
| 2011 | -- | $75,769 -4.3% |
| 2010 | -- | $79,198 -7.1% |
| 2009 | -- | $85,249 -13.7% |
| 2008 | -- | $98,768 -6.1% |
| 2007 | -- | $105,174 +1.8% |
| 2006 | -- | $103,316 +34.7% |
| 2005 | -- | $76,704 +26.5% |
| 2004 | -- | $60,645 +11% |
| 2003 | -- | $54,649 +5.7% |
| 2002 | -- | $51,709 +1.7% |
| 2001 | -- | $50,824 |
Find assessor info on the county website
Neighborhood: 32548
Nearby homes
- $222,0003 bd1 ba1.1k sqft53 Hummingbird Ave, Fort Walton Beach, FL 32548Off Market

- $484,3004 bd2 ba2.2k sqft23 Maples St NW, Fort Walton Beach, FL 32548Off Market
- $287,6003 bd2 ba1.2k sqft26 Highland Dr, Fort Walton Beach, FL 32548Off Market

- $204,3003 bd1 ba1.2k sqft55 Hummingbird Ave NW, Fort Walton Beach, FL 32548Off Market

- $293,3003 bd1 ba1.2k sqft55 Hummingbird Ave, Fort Walton Beach, FL 32548Off Market
- $225,9003 bd2 ba1.3k sqft24 Highland Dr, Fort Walton Beach, FL 32548Off Market
- $196,6003 bd1 ba1.7k sqft21 Maples St, Fort Walton Beach, FL 32548Off Market
- $226,7004 bd1 ba1.6k sqft26 Maples St, Fort Walton Beach, FL 32548Off Market
Nearby schools
GreatSchools rating
- 5/10Annette P. Edwins Elementary SchoolGrades: PK-5Distance: 1.4 mi
- 7/10Clifford Meigs Middle SchoolGrades: 6-8Distance: 2.9 mi
- 4/10Choctawhatchee Senior High SchoolGrades: 9-12Distance: 2.3 mi
Schools provided by the listing agent
- Elementary: Edwins
- Middle: Bruner
- High: Fort Walton Beach
Source: ECAOR. This data may not be complete. We recommend contacting the local school district to confirm school assignments for this home.


Get pre-qualified for a loan
At Zillow Home Loans, we can pre-qualify you in as little as 5 minutes with no impact to your credit score.An equal housing lender. NMLS #10287.
Sell for more on Zillow
Get a Zillow Showcase℠ listing at no additional cost and you could sell for .
$449,900
2% more
+$8,998
With Zillow Showcase(estimated)
$458,898
- Florida
- Okaloosa County
- Fort Walton Beach
- 32548
- 25 Maples St
Nearby cities
Nearby neighborhoods
Nearby zip codes
Other Fort Walton Beach Topics
- Apartments for Rent in 32548
- Houses for Sale in 32548
- Houses for Rent in 32548
- 32548 Real Estate
- Fort Walton Beach Condos
- Houses for Sale in Fort Walton Beach
- Newest Listings in Fort Walton Beach
- Fort Walton Beach Home Values
- Fort Walton Beach Real Estate Agents
- Fort Walton Beach Refinance
- Fort Walton Beach Mortgage Rates
