Completely remodeled from top to bottom, this stunning 3-bedroom, 1-bath home in Bridgeton offers modern living with brand-new everything! Step inside to find a bright and inviting layout featuring all new flooring, fresh paint, updated lighting, and a beautifully redesigned kitchen with new cabinetry, countertops, and stainless steel appliances. The fully renovated bathroom showcases stylish finishes and contemporary touches throughout. Major upgrades include a new roof, HVAC system, windows, plumbing, electrical, and more, giving buyers peace of mind for years to come. Outside, enjoy a spacious yard perfect for entertaining, relaxing, or future possibilities. Move-in ready and tastefully updated, this home is the perfect blend of comfort, style, and value.
Pending
Price cut: $10K (9/10)
$289,900
25 Marlyn St, Bridgeton, NJ 08302
3beds
1,119sqft
Single Family Residence
Built in 1952
10,860 Square Feet Lot
$-- Zestimate®
$259/sqft
$-- HOA
What's special
Contemporary touchesFully renovated bathroomBeautifully redesigned kitchenStylish finishesFresh paintAll new flooringStainless steel appliances
- 138 days
- 236
- 6
Zillow last checked:
Listing updated:
Listed by:
Nicholas Barbetta 856-889-9719,
HOF Realty
Source: Bright MLS,MLS#: NJCB2030670
Facts & features
Interior
Bedrooms & bathrooms
- Bedrooms: 3
- Bathrooms: 1
- Full bathrooms: 1
- Main level bathrooms: 1
- Main level bedrooms: 3
Basement
- Area: 0
Heating
- Central, Electric
Cooling
- Central Air, Electric
Appliances
- Included: Electric Water Heater
Features
- Basement: Unfinished
- Has fireplace: No
Interior area
- Total structure area: 1,119
- Total interior livable area: 1,119 sqft
- Finished area above ground: 1,119
- Finished area below ground: 0
Property
Parking
- Parking features: Driveway
- Has uncovered spaces: Yes
Accessibility
- Accessibility features: None
Features
- Levels: One
- Stories: 1
- Pool features: None
Lot
- Size: 10,860 Square Feet
- Dimensions: 60.00 x 181.00
Details
- Additional structures: Above Grade, Below Grade
- Parcel number: 010029000033
- Zoning: RES
- Special conditions: Standard
Construction
Type & style
- Home type: SingleFamily
- Architectural style: Ranch/Rambler
- Property subtype: Single Family Residence
Materials
- Frame
- Foundation: Block
Condition
- New construction: No
- Year built: 1952
Utilities & green energy
- Sewer: Public Sewer
- Water: Public
Community & HOA
Community
- Subdivision: None Available
HOA
- Has HOA: No
Location
- Region: Bridgeton
- Municipality: BRIDGETON CITY
Financial & listing details
- Price per square foot: $259/sqft
- Tax assessed value: $88,800
- Annual tax amount: $5,141
- Date on market: 5/21/2026
- Listing agreement: Exclusive Agency
- Listing terms: Cash,Conventional,FHA,VA Loan
- Ownership: Fee Simple
Estimated market value
Not available
Estimated sales range
Not available
Not available
Price history
| Date | Event | Price |
|---|---|---|
| 9/22/2026 | Pending sale | $289,900$259/sqft |
Source:  Bright MLS #NJCB2030670 Report a problem Bright MLS #NJCB2030670 Report a problem | ||
| 9/12/2026 | Contingent | $289,900$259/sqft |
Source: Bright MLS #NJCB2030670 Report a problem | ||
| 9/10/2026 | Price change | $289,900-3.3%$259/sqft |
Source: Bright MLS #NJCB2030670 Report a problem | ||
| 7/15/2026 | Price change | $299,900-7.7%$268/sqft |
Source: Bright MLS #NJCB2030670 Report a problem | ||
| 5/21/2026 | Listed for sale | $325,000+109.8%$290/sqft |
Source: Bright MLS #NJCB2030670 Report a problem | ||
| 7/15/2008 | Sold | $154,900+97.3%$138/sqft |
Source: Public Record Report a problem | ||
| 7/14/1998 | Sold | $78,500$70/sqft |
Source: Public Record Report a problem | ||
Public tax history
| Year | Property taxes | Tax assessment |
|---|---|---|
| 2026 | $5,142 +9.5% | $88,800 |
| 2025 | $4,696 | $88,800 |
| 2024 | $4,696 +4.2% | $88,800 |
| 2023 | $4,507 +0.9% | $88,800 |
| 2022 | $4,465 +0.2% | $88,800 |
| 2021 | $4,455 +0.7% | $88,800 |
| 2020 | $4,426 +15.6% | $88,800 +8% |
| 2019 | $3,828 | $82,200 |
| 2018 | $3,828 +6.2% | $82,200 |
| 2017 | $3,606 +1.8% | $82,200 |
| 2016 | $3,543 -22.1% | $82,200 |
| 2015 | $4,549 -1.7% | $82,200 +2.4% |
| 2014 | $4,628 +1.8% | $80,300 |
| 2013 | $4,546 +2.9% | $80,300 |
| 2012 | $4,419 +4.4% | $80,300 |
| 2011 | $4,232 +6.4% | $80,300 |
| 2010 | $3,979 +1.4% | $80,300 |
| 2009 | $3,925 +18.1% | $80,300 |
| 2008 | $3,325 | $80,300 |
| 2007 | -- | $80,300 |
| 2006 | -- | $80,300 |
| 2005 | -- | $80,300 |
| 2003 | -- | $80,300 +8.4% |
| 2002 | -- | $74,100 |
| 2001 | -- | $74,100 |
Find assessor info on the county website
Monthly payment
Est. payment
Payment breakdown
Explore the cost of this home by adjusting the details. Changes won't be saved.Climate risks
Neighborhood: 08302
Nearby schools
Similar homes
- $300,0003 bd1 ba1k sqft459 Marlboro Rd, Bridgeton, NJ 08302For Sale
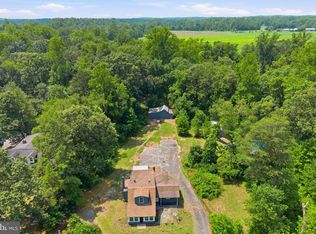
 MLS ID #NJCB2031770, Bradley Perez, Real Broker, LLC. Bright MLS
 - $315,0003 bd2 ba1k sqft31 Longview Dr, Bridgeton, NJ 08302For Sale
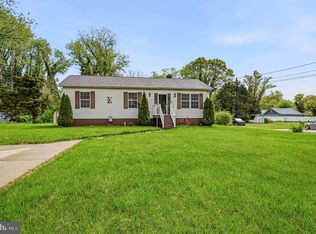 MLS ID #NJCB2033044, Monica Peterson, EXIT Realty Defined. Bright MLS
 - $279,0004 bd2 ba1.6k sqft76 Rockville Rd, Bridgeton, NJ 08302For Sale
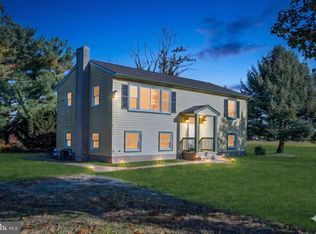 MLS ID #NJCB2030462, John Natale, Real Broker, LLC. Bright MLS
 - $299,0002 bd1 ba800 sqft19 Bridgeton Fairton Rd, Bridgeton, NJ 08302For Sale
 MLS ID #NJCB2032188, Michael Lentz, Keller Williams Realty - Washington Township. Bright MLS
 - $309,9002 bd2 ba1.2k sqft64 Fern Rd, Bridgeton, NJ 08302For SaleMLS ID #NJCB2032974, Laura Schweitzer, Warner Real Estate & Auction Company. Bright MLS
- $339,9003 bd3 ba1.3k sqft45 Institute Pl, Bridgeton, NJ 08302For SaleMLS ID #NJCB2029142, Lisa Luster, Keller Williams Prime Realty. Bright MLS
- $219,8003 bd1 ba1k sqft520 Spruce St, Bridgeton, NJ 08302For SaleMLS ID #NJCB2032680, Bradley Perez, Real Broker, LLC. Bright MLS
- $209,0005 bd1 ba1.4k sqft81 Magnolia Ave, Bridgeton, NJ 08302For SaleMLS ID #NJCB2032958, Bradley Perez, Real Broker, LLC. Bright MLS
- $275,0003 bd1 ba1k sqft68 Rosedale Dr, Bridgeton, NJ 08302For SaleMLS ID #NJCB2030254, Michelle Urgo, Coldwell Banker Excel Realty. Bright MLS
- $345,5003 bd2 ba1.3k sqft31 Dawson Dr, Bridgeton, NJ 08302For SaleMLS ID #NJCB2030122, Tim Belko, BHHS Fox & Roach-Washington-Gloucester. Bright MLS
- $235,0003 bd1 ba864 sqft1013 School Lane Rd, Bridgeton, NJ 08302For SaleMLS ID #NJCB2031936, Jonathan Beswick, Better Homes and Gardens Real Estate Maturo. Bright MLS
- $349,9003 bd1 ba1.2k sqft453 Centerton Rd, Bridgeton, NJ 08302For SaleMLS ID #NJCB2032084, Shannon Morgan-Leonen, EXIT Realty Defined. Bright MLS
- $324,9003 bd1 ba1.1k sqft48 Roberts Ave, Clayton, NJ 08312For SaleMLS ID #NJGL2079154, Joe Graber, Real Broker, LLC. Bright MLS
- $365,0004 bd2 ba1.3k sqft653 Buckshutem Rd, Bridgeton, NJ 08302For SaleMLS ID #NJCB2028388, Markida Lashanda Taylor, EXP Realty, LLC. Bright MLS
- $299,0003 bd1 ba1k sqft1529 Marshall Mill Rd, Franklinville, NJ 08322For SaleMLS ID #NJGL2079162, Dana Hartman, BHHS Fox & Roach-Margate. Bright MLS
- $400,0002 bd2 ba1.5k sqft6 Spruce Ln, Bridgeton, NJ 08302For SaleMLS ID #NJCB2032332, Carol Smith, Mahoney Realty Pennsville, LLC. Bright MLS
- $375,0003 bd2 ba1.3k sqft57 Pindale Dr, Bridgeton, NJ 08302For SaleMLS ID #NJCB2032554, Joseph Lam, Real Broker, LLC. Bright MLS
- $369,9003 bd2 ba1.1k sqft1077 Almond Rd, Pittsgrove, NJ 08318For SaleMLS ID #NJSA2020234, Jeanne D'Ottavi, BHHS Fox & Roach-Mullica Hill South. Bright MLS
- $317,9003 bd2 ba1.5k sqft1653 E Wheat Rd, Vineland, NJ 08360For SaleMLS ID #NJCB2032704, Amy Sheldon, EXP Realty, LLC. Bright MLS
