Skip main navigation
Off market
  • $369,700

    25 Marvelwood Drive, New Haven, CT 06515

    2beds
    1,163sqft
    Single Family Residence
    Built in 1950
    6,534 Square Feet Lot
    $369,700 Zestimate®
    $318/sqft
    $2,225 Estimated rent

    Home value

    $369,700

    $351,000 - $388,000

    $2,225/mo

    Zestimate® history
    Loading
    Loading...

    Owner options

    List your home for rent

    $2,225/mo

    Rent Zestimate®

    Find your next renter with Zillow Rental Manager. Plus, with online applications, you can quickly screen prospective tenants – for free.

    Learn more

    $2,225/mo

    Rent Zestimate®

    Refinance and save

    $2,687/mo

    Est. payment

    Refinancing to a lower rate could help reduce your monthly payments and save thousands over the life of the loan.

    See today's rates

    $2,687/mo

    Est. payment

    Explore your selling options

    Work with a Zillow partner agent

    Leverage their expertise and Zillow's premium Showcase listings to get your home seen by more buyers.

    Get started

    List with your own agent

    Get your home in front of millions of buyers by listing it on Zillow.

    Learn how to do it

    Sell it yourself

    Take full control of how buyers see your home on Zillow by listing For Sale by Owner (FSBO).

    List your home

    What's special

    Cozy wood fireplaceBeautiful wood fireplaceModern functionalityGarden areaWestville villageCultural venuesClassic charm

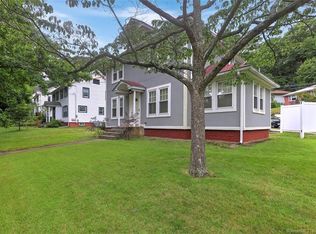
    Welcome to this delightful 1950 Cape Cod-style home nestled in the Westville section of New Haven. With its inviting atmosphere, this residence is a wonderful opportunity for those seeking comfort, style, and a touch of nostalgia. Offering large two bedrooms, tasteful baths, and a cozy wood fireplace, this home is a true gem .~ Upon entering, you'll immediately appreciate the character and warmth that emanates throughout the living spaces. The spacious living room greets you with its focal point—a beautiful wood fireplace, perfect for those chilly evenings or creating an ambiance of relaxation. Entertain guests, or simply unwind in this inviting space. The kitchen is thoughtfully designed, boasting a mix of classic charm and modern functionality. Ample cabinetry provides plentiful storage options, while the countertops offer plenty of workspace for culinary adventures. Whether you're a passionate cook or simply enjoy preparing meals, this kitchen will inspire your inner chef. The two bedrooms are comfortable and well-appointed, providing a private sanctuary for rest & relaxation. The tasteful bath has been carefully updated, offering a serene atmosphere to begin your day. ~ Outside, showcases a lovely brick patio, garden area, a picturesque setting. ~ The home offers convenience to Westville Village, a vibrant downtown scene, renowned restaurants, shopping destinations, cultural venues, and much more.

    This property is not currently displayed as for sale or rent on Zillow. This may be different from what's on other websites or public sources.

    Zillow last checked:

    Listing updated:

    Listed by:

    Debbie Schlegel 203-623-6780,

    Coldwell Banker Realty 203-389-0015

    Bought with:

    Alan Spotlow, RES.0819730

    William Raveis Real Estate

    Source: Smart MLS,MLS#: 170578672MLS Logo

    Facts & features

    Interior

    Bedrooms & bathrooms
    • Bedrooms: 2
    • Bathrooms: 2
    • Full bathrooms: 1
    • 1/2 bathrooms: 1
    Bedroom
    • Features: Hardwood Floor
    • Level: Upper
    • Area: 165 Square Feet
    • Dimensions: 11 x 15
    Bedroom
    • Features: Ceiling Fan(s), Walk-In Closet(s), Hardwood Floor
    • Level: Upper
    • Area: 132 Square Feet
    • Dimensions: 11 x 12
    Bathroom
    • Level: Main
    Dining room
    • Features: Hardwood Floor
    • Level: Main
    • Area: 143 Square Feet
    • Dimensions: 11 x 13
    Kitchen
    • Features: Breakfast Bar
    • Level: Main
    • Area: 169 Square Feet
    • Dimensions: 13 x 13
    Living room
    • Features: Bay/Bow Window, Fireplace, Hardwood Floor
    • Level: Main
    • Area: 242 Square Feet
    • Dimensions: 11 x 22
    Rec play room
    • Level: Lower
    Heating
    • Forced Air, Oil
    Cooling
    • Central Air
    Appliances
    • Included: Electric Range, Microwave, Refrigerator, Dishwasher, Washer, Dryer, Water Heater
    • Laundry: Lower Level
    Features
    • Doors: Storm Door(s)
    • Windows: Thermopane Windows
    • Basement: Partially Finished,Garage Access
    • Attic: Storage
    • Number of fireplaces: 1
    Interior area
    • Total structure area: 1,163
    • Total interior livable area: 1,163 sqft
    • Finished area above ground: 1,063
    • Finished area below ground: 100

    Property

    Parking
    • Total spaces: 2
    • Parking features: Attached, Driveway, On Street, Garage Door Opener, Private, Paved
    • Attached garage spaces: 1
    • Has uncovered spaces: Yes
    Features
    • Patio & porch: Patio
    • Exterior features: Garden, Outdoor Grill, Sidewalk, Stone Wall
    Lot
    • Size: 6,534 Square Feet
    • Features: Level, Sloped
    Details
    • Parcel number: 1260825
    • Zoning: RS2
    • Other equipment: Generator, Generator Ready

    Construction

    Type & style
    • Home type: SingleFamily
    • Architectural style: Cape Cod
    • Property subtype: Single Family Residence
    Materials
    • Shingle Siding, Brick, Wood Siding
    • Foundation: Block, Concrete Perimeter
    • Roof: Asphalt
    Condition
    • New construction: No
    • Year built: 1950

    Utilities & green energy

    • Sewer: Public Sewer
    • Water: Public
    • Utilities for property: Cable Available
    Green energy
    • Energy efficient items: Doors, Windows

    Community & HOA

    Community
    • Features: Basketball Court, Golf, Health Club, Library, Medical Facilities, Park, Near Public Transport, Tennis Court(s)
    • Subdivision: Westville
    HOA
    • Has HOA: No
    Location
    • Region: New Haven

    Financial & listing details

    • Price per square foot: $318/sqft
    • Tax assessed value: $138,950
    • Annual tax amount: $5,169
    • Date on market: 8/9/2023

    Price history

    DateEventPrice
    8/7/2023Sold$317,000+6%$273/sqft
    Source: Smart MLS #170578672 Report a problem
    7/7/2023Pending sale$299,000$257/sqft
    Source: Smart MLS #170578672 Report a problem
    6/24/2023Listed for sale$299,000+86.9%$257/sqft
    Source: Smart MLS #170578672 Report a problem
    7/18/2016Sold$160,000-5.8%$138/sqft
    Source: Smart MLS #N10122418 Report a problem
    5/3/2016Pending sale$169,900$146/sqft
    Source: Betsy Grauer Realty, Inc #N10122418 Report a problem
    4/4/2016Listed for sale$169,900+65%$146/sqft
    Source: Betsy Grauer Realty, Inc #N10122418 Report a problem
    2/7/2003Sold$103,000$89/sqft
    Source: Smart MLS #N198577 Report a problem

    Public tax history

    YearProperty taxesTax assessment
    2025$5,475 +2.3%$138,950
    2024$5,350 +3.5%$138,950
    2023$5,169 -6.4%$138,950
    2022$5,523 +23.7%$138,950 +36.5%
    2021$4,466 $101,780
    2020$4,466 +2.1%$101,780
    2019$4,375 $101,780
    2018$4,375 +11.1%$101,780
    2017$3,937 -6.4%$101,780 +0.6%
    2016$4,206 $101,220
    2015$4,206 $101,220
    2014$4,206 +1.8%$101,220
    2013$4,130 +5%$101,220
    2012$3,935 -36.7%$101,220 -28.6%
    2011$6,220 $141,680
    2010$6,220 +4%$141,680
    2009$5,980 +40.1%$141,680 +40.2%
    2007$4,267 +4.6%$101,080 +11.2%
    2006$4,078 +15.7%$90,930 +2%
    2004$3,525 +2.6%$89,180
    2003$3,436 +23%$89,180 +11.6%
    2000$2,793 $79,900
    Find assessor info on the county website

    Neighborhood: Westville

    Nearby schools

    GreatSchools rating
    Get pre-qualified for a loan
    At Zillow Home Loans, we can pre-qualify you in as little as 5 minutes with no impact to your credit score.

    An equal housing lender. NMLS #10287.

    Sell for more on Zillow
    Get a Zillow Showcase℠ listing at no additional cost and you could sell for .
    $369,700
    2% more
    +$7,394
    With Zillow Showcase(estimated)
    $377,094