Skip main navigation
Off market
  • $404,000

    25 Mashie Ct, Springfield, IL 62707

    3beds
    2,449sqft
    Condominium, Residential
    Built in 2010
    -- sqft lot
    $404,000 Zestimate®
    $165/sqft
    $2,554 Estimated rent

    Home value

    $404,000

    $384,000 - $424,000

    $2,554/mo

    Zestimate® history
    Loading
    Loading...

    Owner options

    List your home for rent

    $2,554/mo

    Rent Zestimate®

    Find your next renter with Zillow Rental Manager. Plus, with online applications, you can quickly screen prospective tenants – for free.

    Learn more

    $2,554/mo

    Rent Zestimate®

    Refinance and save

    $3,187/mo

    Est. payment

    Refinancing to a lower rate could help reduce your monthly payments and save thousands over the life of the loan.

    See today's rates

    $3,187/mo

    Est. payment

    Explore your selling options

    Work with a Zillow partner agent

    Leverage their expertise and Zillow's premium Showcase listings to get your home seen by more buyers.

    Get started

    List with your own agent

    Get your home in front of millions of buyers by listing it on Zillow.

    Learn how to do it

    Sell it yourself

    Take full control of how buyers see your home on Zillow by listing For Sale by Owner (FSBO).

    List your home

    What's special

    Gas log fireplaceGorgeous golf courseLarge islandCorner pantryFully finishedRec spaceNew plumbing fixtures

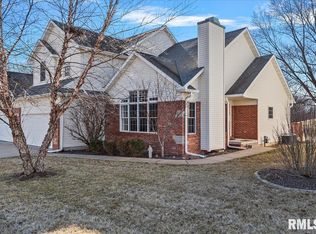
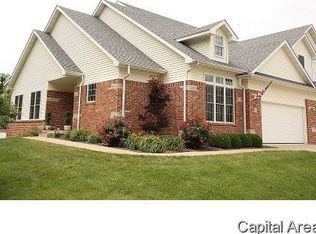
    Enjoy arguably the best views of the gorgeous golf course along with low-maintenance living. Situated on the 12th Fairway of the Rail Golf Course, this ZINN-built condo offers an open concept floor plan with gas log fireplace, eat-in kitchen with granite counter tops, SS appliances, corner pantry and large island. Main floor primary bedroom offers W/I closet, two separate vanities w/sinks and tiled walk in shower. The almost fully finished lower level has full sized windows that look right onto the course, tall ceilings, large family room, rec space, 3rd full bath, 3rd bedroom and lots of storage. Enjoy sunsets on the composite deck or step down to the beautiful new stamped concrete large patio for fires while enjoying the quiet views and deer that wander into the back yards. In the last two years almost everything has been upgraded; new flooring throughout, all new plumbing fixtures and lighting. Every room has been painted to brighten up home. New water-softener, much of the deck was either replaced or repaired, and all new landscaping was added all the way around the home. Take a walk to the pro shop, driving range, Carpenter park nature paths, or the Sherman Village park for a long walk or take in one of the many concerts held there.

    This property is not currently displayed as for sale or rent on Zillow. This may be different from what's on other websites or public sources.

    Zillow last checked:

    Listing updated:

    Listed by:

    Debra Sarsany Mobl:217-313-0580,

    The Real Estate Group, Inc.

    Bought with:

    Tracy M Shaw, 475134690

    Keller Williams Capital

    Source: RMLS Alliance as distributed by MLS GRID,MLS#: CA1022253MLS LogoOriginating MLS: Capital Area Association of Realtors

    Facts & features

    Interior

    Bedrooms & bathrooms
    • Bedrooms: 3
    • Bathrooms: 3
    • Full bathrooms: 3
    Bedroom 1
    • Level: Main
    • Dimensions: 12ft 9in x 16ft 9in
    Bedroom 2
    • Level: Main
    • Dimensions: 11ft 9in x 13ft 4in
    Bedroom 3
    • Level: Basement
    • Dimensions: 11ft 8in x 17ft 7in
    Other
    • Level: Main
    • Dimensions: 9ft 6in x 11ft 9in
    Other
    • Area: 870
    Family room
    • Level: Basement
    • Dimensions: 27ft 1in x 20ft 8in
    Kitchen
    • Level: Main
    • Dimensions: 19ft 1in x 10ft 6in
    Laundry
    • Level: Main
    • Dimensions: 9ft 1in x 6ft 4in
    Living room
    • Level: Main
    • Dimensions: 17ft 1in x 14ft 1in
    Main level
    • Area: 1579
    Heating
    • Forced Air
    Cooling
    • Central Air
    Appliances
    • Included: Dishwasher, Disposal, Dryer, Range Hood, Microwave, Range, Refrigerator, Washer, Water Softener Owned
    Features
    • Vaulted Ceiling(s), High Speed Internet, Solid Surface Counter
    • Windows: Blinds
    • Basement: Finished,Partially Finished
    • Number of fireplaces: 1
    • Fireplace features: Gas Log, Living Room
    Interior area
    • Total structure area: 1,579
    • Total interior livable area: 2,449 sqft

    Property

    Parking
    • Total spaces: 2
    • Parking features: Attached
    • Attached garage spaces: 2
    Features
    • Stories: 1
    • Patio & porch: Deck, Patio, Porch
    • Has view: Yes
    • View description: Golf Course
    Lot
    • Size: 7,090 Square Feet
    • Dimensions: 7090 sq ft
    • Features: Cul-De-Sac, GOn Golf Course, Level
    Details
    • Parcel number: 06350451012

    Construction

    Type & style
    • Home type: Condo
    • Property subtype: Condominium, Residential
    Materials
    • Frame, Brick, Stone, Wood Siding
    • Foundation: Concrete Perimeter
    • Roof: Shingle
    Condition
    • New construction: No
    • Year built: 2010

    Utilities & green energy

    • Sewer: Public Sewer
    • Water: Public
    • Utilities for property: Cable Available

    Community & HOA

    Community
    • Subdivision: Old Hickory
    HOA
    • Has HOA: Yes
    • Services included: Common Area Maintenance, Maintenance Structure, Irrigation, Lawn Care, Snow Removal
    • HOA fee: $270 monthly
    Location
    • Region: Springfield

    Financial & listing details

    • Price per square foot: $165/sqft
    • Tax assessed value: $342,504
    • Annual tax amount: $7,286
    • Date on market: 5/18/2023

    Price history

    DateEventPrice
    6/19/2023Sold$355,000$145/sqft
    Source: RMLS Alliance as distributed by MLS GRID #CA1022253 Report a problem
    5/19/2023Pending sale$355,000$145/sqft
    Source: RMLS Alliance as distributed by MLS GRID #CA1022253 Report a problem
    5/18/2023Listed for sale$355,000+29.1%$145/sqft
    Source: RMLS Alliance as distributed by MLS GRID #CA1022253 Report a problem
    9/30/2020Sold$275,000-4.8%$112/sqft
    Source: RMLS Alliance as distributed by MLS GRID #CA998790 Report a problem
    7/20/2020Pending sale$289,000$118/sqft
    Source: The Real Estate Group Inc. #CA998790 Report a problem
    6/12/2020Price change$289,000-3.3%$118/sqft
    Source: The Real Estate Group Inc. #CA998790 Report a problem
    3/21/2020Listed for sale$299,000+15%$122/sqft
    Source: The Real Estate Group Inc. #CA998790 Report a problem
    9/19/2013Sold$260,000+12.8%$106/sqft
    Source: RMLS Alliance as distributed by MLS GRID #CA130256 Report a problem
    6/5/2010Sold$230,500$94/sqft
    Source: Agent Provided Report a problem

    Public tax history

    YearProperty taxesTax assessment
    2024$7,286 $114,168 +8.1%
    2023-- $105,603 +7.4%
    2022-- $98,363 +4.9%
    2021-- $93,778 +2.1%
    2020$6,755 +5.8%$91,840 +0.8%
    2019$6,384 $91,148 +0.6%
    2018$6,384 +2.8%$90,622 +1.1%
    2017$6,213 +2.1%$89,627 +2.4%
    2016$6,086 +2.3%$87,484 +1.3%
    2015$5,947 +3.2%$86,344 +3.8%
    2014$5,761 +1.2%$83,151 +1.4%
    2013$5,695 +3.2%$82,028 +4.2%
    2012$5,519 +3.4%$78,684 +1.5%
    2011$5,336 +42.5%$77,506 +45.7%
    2010$3,744 +1713.5%$53,195 +1810.7%
    2009$206 +3%$2,784 +2.4%
    2008$200 +1.3%$2,718 +3.4%
    2007$198 $2,628
    Find assessor info on the county website

    Neighborhood: 62707

    Nearby schools

    GreatSchools rating
    Schools provided by the listing agent
    • Elementary: Sherman
    • High: Williamsville-Sherman CUSD #15

    Source: RMLS Alliance as distributed by MLS GRID. This data may not be complete. We recommend contacting the local school district to confirm school assignments for this home.

    Sell for more on Zillow
    Get a Zillow Showcase℠ listing at no additional cost and you could sell for .
    $404,000
    2% more
    +$8,080
    With Zillow Showcase(estimated)
    $412,080
    Sell for more on Zillow
    Get a Zillow Showcase℠ listing at no additional cost and you could sell for .
    $404,000
    2% more
    +$8,080
    With Zillow Showcase(estimated)
    $412,080