Welcome to your beautifully renovated expanded split-level home, offering 2976 square feet of thoughtfully designed living space. With four spacious bedrooms and three full bathrooms, this residence blends comfort and functionality in every corner. Enter to discover gleaming hardwood floors, crown mouldings, and recessed lighting throughout. The eat-in kitchen boasts stainless steel appliances, large pantry, under cabinet lighting, work station and granite counters. 12" Pella slider with built in blinds leads to patio/rear yard. Entertain guests in the formal dining room, relax in the formal Living room or unwind in the large family room complete with a woodburning stove. The 3 Bedrooms on the Second Floor are all nicely sized and have ample closet space. There is a full bath and large storage closet that finishes off this floor. The generously sized primary bedroom addition features a luxurious en-suite bathroom complete with a soaking tub and walk-in shower—basically a spa day without ever leaving home. Enjoy the views of the rear yard and pool from the window seat. Closet space - no problem, there are his & hers!!! There is an additional family room on the lower level that has the laundry and access to the one car garage. There is storage galore in the attic and unfinished basement. Outside you'll find your personal oasis: a professionally landscaped yard with a stunning inground heated pool and ample patio space ideal for summer gatherings. The attached garage provides convenient parking, and central air keeps things cool all year long. Conveniently located near Pearl River High School, the train station, and local shopping at ShopRite, this home puts everyday essentials right at your fingertips. With its perfect mix of modern updates and timeless features, this inviting property is ready to welcome you home! Additional features: 4 Zone heat, 2 Zone AC, inground sprinkler system
Sold for $990,000
$990,000
25 McKinley Street, Pearl River, NY 10965
4beds
2,976sqft
Single Family Residence, Residential
Built in 1955
0.43 Acres Lot
$1,061,900 Zestimate®
$333/sqft
$5,875 Estimated rent
Home value
$1,061,900
$988,000 - $1.15M
$5,875/mo
Zestimate® history
Owner options
List your home for rent
$5,875/mo
Rent Zestimate®
Find your next renter with Zillow Rental Manager. Plus, with online applications, you can quickly screen prospective tenants – for free.
$5,875/mo
Rent Zestimate®
Refinance and save
$6,761/mo
Est. payment
Refinancing to a lower rate could help reduce your monthly payments and save thousands over the life of the loan.
$6,761/mo
Est. payment
Explore your selling options
Work with a Zillow partner agent
Leverage their expertise and Zillow's premium Showcase listings to get your home seen by more buyers.
Get startedList with your own agent
Get your home in front of millions of buyers by listing it on Zillow.
Learn how to do itSell it yourself
Take full control of how buyers see your home on Zillow by listing For Sale by Owner (FSBO).
List your homeWhat's special
Central airProfessionally landscaped yardInground heated poolFour spacious bedroomsAmple patio spaceRecessed lightingStainless steel appliances
Zillow last checked:
Listing updated:
Listed by:
Beth A. Siciliano 845-406-2868,
Weichert Realtors 845-624-1700
Bought with:
Sherry Coyle, 10401332454
Keller Williams Hudson Valley
Source: OneKey® MLS as distributed by MLS GRID,MLS#: 879099
Facts & features
Interior
Bedrooms & bathrooms
- Bedrooms: 4
- Bathrooms: 3
- Full bathrooms: 3
Primary bedroom
- Level: Third
Bedroom 1
- Level: Second
Bedroom 2
- Level: Second
Bedroom 3
- Level: Second
Primary bathroom
- Level: Third
Bathroom 1
- Level: First
Bathroom 2
- Level: Second
Other
- Description: Large Storage Closet with built in shelving
- Level: Second
Basement
- Level: Basement
Dining room
- Level: First
Family room
- Level: First
Family room
- Level: Lower
Kitchen
- Level: First
Living room
- Level: First
Heating
- Baseboard
Cooling
- Central Air
Appliances
- Included: Dishwasher, Dryer, Exhaust Fan, Gas Range, Microwave, Refrigerator, Washer, Gas Water Heater
- Laundry: Washer/Dryer Hookup, Gas Dryer Hookup, Washer Hookup
Features
- First Floor Full Bath, Cathedral Ceiling(s), Ceiling Fan(s), Crown Molding, Double Vanity, Eat-in Kitchen, Formal Dining, Granite Counters, His and Hers Closets, Primary Bathroom, Natural Woodwork, Pantry, Recessed Lighting, Soaking Tub, Storage
- Flooring: Hardwood, Laminate, Tile
- Windows: Bay Window(s), Screens
- Basement: Partial,Storage Space,Unfinished
- Attic: Storage,Walkup
- Number of fireplaces: 1
- Fireplace features: Family Room
Interior area
- Total structure area: 2,976
- Total interior livable area: 2,976 sqft
Property
Parking
- Total spaces: 6
- Parking features: Driveway, Garage
- Garage spaces: 1
- Has uncovered spaces: Yes
Features
- Levels: Multi/Split
- Patio & porch: Patio
- Exterior features: Garden, Mailbox
- Has private pool: Yes
- Pool features: Diving Board, Fenced, In Ground, Pool Cover, Salt Water, Vinyl
- Fencing: Chain Link
Lot
- Size: 0.43 Acres
- Features: Back Yard, Front Yard, Landscaped, Near Golf Course, Near Public Transit, Near School, Near Shops, Sprinklers In Front, Sprinklers In Rear, Stone/Brick Wall
Details
- Parcel number: 39248906901400010160000000
- Special conditions: None
- Other equipment: Pool Equip/Cover
Construction
Type & style
- Home type: SingleFamily
- Property subtype: Single Family Residence, Residential
Materials
- Vinyl Siding
Condition
- Updated/Remodeled
- Year built: 1955
Utilities & green energy
- Sewer: Public Sewer
- Water: Public
- Utilities for property: Cable Connected, Electricity Connected, Natural Gas Connected, Phone Available, Sewer Connected, Trash Collection Private, Water Connected
Community & HOA
HOA
- Has HOA: No
Location
- Region: Pearl River
Financial & listing details
- Price per square foot: $333/sqft
- Tax assessed value: $217,100
- Annual tax amount: $15,873
- Date on market: 6/18/2025
- Cumulative days on market: 16 days
- Listing agreement: Exclusive Right To Sell
- Electric utility on property: Yes
Price history
| Date | Event | Price |
|---|---|---|
| 9/9/2025 | Sold | $990,000+4.2%$333/sqft |
Source:  OneKey® MLS as distributed by MLS GRID #879099 Report a problem OneKey® MLS as distributed by MLS GRID #879099 Report a problem | ||
| 7/4/2025 | Pending sale | $950,000$319/sqft |
Source: OneKey® MLS as distributed by MLS GRID #879099 Report a problem | ||
| 6/18/2025 | Listed for sale | $950,000$319/sqft |
Source: OneKey® MLS as distributed by MLS GRID #879099 Report a problem | ||
Public tax history
| Year | Property taxes | Tax assessment |
|---|---|---|
| 2025 | -- | $217,100 |
| 2024 | -- | $217,100 |
| 2023 | -- | $217,100 |
| 2022 | -- | $217,100 |
| 2021 | -- | $217,100 |
| 2020 | -- | $217,100 |
| 2019 | -- | $217,100 |
| 2018 | -- | $217,100 |
| 2017 | $12,376 | $217,100 |
| 2016 | -- | $217,100 |
| 2015 | -- | $217,100 |
| 2014 | -- | $217,100 |
| 2013 | -- | $217,100 |
| 2012 | -- | $217,100 |
| 2011 | -- | $217,100 |
| 2010 | -- | $217,100 |
| 2009 | -- | $217,100 +6.9% |
| 2007 | -- | $203,100 |
| 2006 | -- | $203,100 |
| 2005 | -- | $203,100 +19.5% |
| 2004 | -- | $169,900 |
| 2003 | -- | $169,900 |
| 2002 | -- | $169,900 |
| 2001 | -- | $169,900 |
| 2000 | -- | $169,900 |
Find assessor info on the county website
Neighborhood: 10965
Nearby homes
- $725,0003 bd2 ba1.4k sqft37 McKinley St, Pearl River, NY 10965For Sale
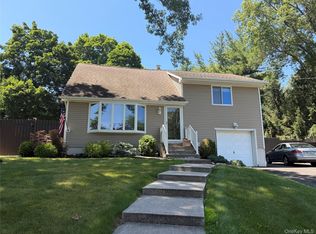
- $938,3004 bd2 ba2k sqft21 McKinley St, Pearl River, NY 10965Off Market

- $782,9003 bd2 ba1.6k sqft45 McKinley St, Pearl River, NY 10965Off Market
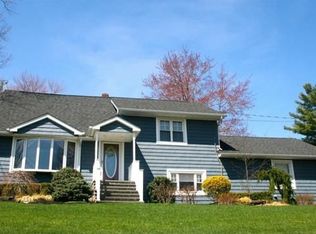
- $781,7003 bd2 ba2k sqft15 McKinley St, Pearl River, NY 10965Off Market
- $769,0003 bd1 ba2.1k sqft26 McKinley St, Pearl River, NY 10965Off Market
- $704,7004 bd1 ba1.8k sqft12 Champ Ave, Pearl River, NY 10965Off Market
- $762,3004 bd1 ba2.3k sqft34 McKinley St, Pearl River, NY 10965Off Market
- $1,419,6006 bd8 ba1.9k sqft515 Blauvelt Rd, Pearl River, NY 10965Off Market
Nearby schools
GreatSchools rating
- 6/10Evans Park SchoolGrades: K-4Distance: 0.6 mi
- 6/10Pearl River High SchoolGrades: 8-12Distance: 0.6 mi
- 5/10Pearl River Middle SchoolGrades: 5-7Distance: 0.8 mi
Schools provided by the listing agent
- Elementary: Evans Park
- Middle: Pearl River Middle School
- High: Pearl River High School
Source: OneKey® MLS as distributed by MLS GRID. This data may not be complete. We recommend contacting the local school district to confirm school assignments for this home.
Get a cash offer in 3 minutes
Find out how much your home could sell for in as little as 3 minutes with a no-obligation cash offer.
Estimated market value
$1,061,900
Get a cash offer in 3 minutes
Find out how much your home could sell for in as little as 3 minutes with a no-obligation cash offer.
Estimated market value
$1,061,900
- New York
- Rockland County
- Pearl River
- 10965
- 25 McKinley Street
Nearby cities
Nearby zip codes
Other Pearl River Topics
