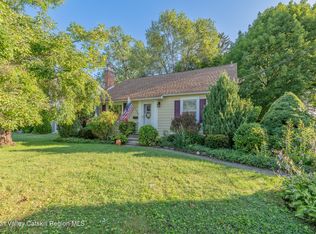
This beautifully maintained 4-bed, 2-bath Cape Cod is ideally situated in a well-established neighborhood and offers comfort, character and convenience. A charming Dutch front door welcomes you inside, where you'll find a warm and inviting layout designed for everyday living. The cozy living/dining area features a fireplace (with insert) --perfect for cooler months-- and French doors open to the family room at the back of the house which is a special feature of this home, with a propane stove providing a bright, open space to unwind or gather. The first floor includes two bedrooms, one currently used as a home office, offering flexibility to suit your needs. Upstairs, two additional bedrooms provide comfortable accommodations for family or guests.
And the yard! Step outside from the family room onto a new large rear deck and fully fenced backyard that feels like a secret garden tucked between the houses. Two on-site sheds provide ample storage, keeping everything neat and organized. Recent updates include a new roof, furnace, and Flowtech water system, --giving you peace of mind and modern efficiency. Over the years, most windows have been replaced and both bathrooms have been tastefully renovated.
Conveniently located just minutes from shopping, grocery stores, medical facilities, and the Rhinecliff train station, this home also offers easy access to outdoor recreation too. In just a 5-minute drive, you can enjoy picnicking, swimming, boating, kayaking, or simply unwinding along the Hudson River at nearby parks. A beautiful home filled with charm and potential, ready for your personal touch.
Pending
$439,000
25 Meadowbrook Drive, Kingston, NY 12401
4beds
2,239sqft
Single Family Residence
Built in 1957
7,840 Square Feet Lot
$447,000 Zestimate®
$196/sqft
$-- HOA
What's special
New roofNew large rear deckWarm and inviting layout
- 116 days
- 80
- 0
Zillow last checked:
Listing updated:
Listed by:
Helsmoortel Realty Inc. 845-246-9555,
Terri Hlavaty 845-389-5795
Source: HVCRMLS,MLS#: 20262362
Facts & features
Interior
Bedrooms & bathrooms
- Bedrooms: 4
- Bathrooms: 2
- Full bathrooms: 2
Primary bedroom
- Level: Second
- Area: 285
- Dimensions: 15 x 19
Bedroom
- Level: First
- Area: 121
- Dimensions: 11 x 11
Bedroom
- Description: Currently used as an office
- Level: First
- Area: 8910
- Dimensions: 810 x 11
Bedroom
- Level: Second
- Area: 140
- Dimensions: 10 x 14
Bathroom
- Level: First
- Area: 35
- Dimensions: 5 x 7
Dining room
- Level: First
- Area: 72
- Dimensions: 9 x 8
Family room
- Level: First
- Area: 380
- Dimensions: 20 x 19
Kitchen
- Level: First
- Area: 90
- Dimensions: 10 x 9
Living room
- Description: Currently used an dining room
- Level: First
- Area: 294
- Dimensions: 21 x 14
Other
- Description: Foyer/Reading room
- Level: First
- Area: 143
- Dimensions: 13 x 11
Utility room
- Level: First
- Area: 90
- Dimensions: 10 x 9
Heating
- Baseboard, Fireplace(s), Hot Water, Oil, Propane, Wood
Cooling
- Window Unit(s)
Appliances
- Included: Range Hood, Free-Standing Refrigerator, Electric Oven, Dryer, Dishwasher
- Laundry: Laundry Room, Main Level
Features
- Entrance Foyer, His and Hers Closets, Pantry
- Flooring: Carpet, Ceramic Tile
- Doors: French Doors
- Has basement: No
- Number of fireplaces: 1
- Fireplace features: Dining Room, Family Room, Propane, Wood Burning
Interior area
- Total structure area: 2,239
- Total interior livable area: 2,239 sqft
- Finished area above ground: 2,239
- Finished area below ground: 0
Property
Accessibility
- Accessibility features: Stair Lift
Features
- Levels: One and One Half
- Stories: 1
- Patio & porch: Deck, Front Porch, Patio
- Exterior features: Garden, Private Yard
- Fencing: Back Yard,Fenced,Split Rail,Vinyl,Wood
Lot
- Size: 7,840 Square Feet
- Dimensions: 80' x 100'
- Features: Landscaped, Level, Paved
Details
- Additional structures: Shed(s)
- Parcel number: 39.68110
- Zoning: 33
Construction
Type & style
- Home type: SingleFamily
- Architectural style: Cape Cod
- Property subtype: Single Family Residence
Materials
- Vinyl Siding
- Foundation: Slab
- Roof: Shingle
Condition
- New construction: No
- Year built: 1957
Utilities & green energy
- Electric: 200+ Amp Service
- Sewer: Public Sewer
- Water: Public
Community & HOA
Community
- Subdivision: Whittier
HOA
- Has HOA: No
Location
- Region: Ulster
Financial & listing details
- Price per square foot: $196/sqft
- Tax assessed value: $107,000
- Annual tax amount: $5,729
- Date on market: 5/13/2026
Estimated market value
$447,000
$425,000 - $469,000
$4,381/mo
Price history
| Date | Event | Price |
|---|---|---|
| 7/22/2026 | Pending sale | $439,000$196/sqft |
Source:  HVCRMLS #20262362 Report a problem HVCRMLS #20262362 Report a problem | ||
| 6/10/2026 | Contingent | $439,000$196/sqft |
Source: HVCRMLS #20262362 Report a problem | ||
| 5/13/2026 | Listed for sale | $439,000$196/sqft |
Source: HVCRMLS #20262362 Report a problem | ||
Public tax history
| Year | Property taxes | Tax assessment |
|---|---|---|
| 2025 | -- | $107,000 |
| 2024 | -- | $107,000 |
| 2023 | -- | $107,000 |
| 2022 | -- | $107,000 |
| 2021 | -- | $107,000 +0.9% |
| 2020 | -- | $106,000 |
| 2019 | -- | $106,000 |
| 2018 | -- | $106,000 |
| 2017 | $3,589 | $106,000 |
| 2016 | -- | $106,000 |
| 2015 | -- | $106,000 |
| 2014 | -- | $106,000 |
| 2013 | -- | $106,000 |
| 2011 | -- | $106,000 +1.4% |
| 2010 | -- | $104,500 |
| 2009 | -- | $104,500 +1.5% |
| 2008 | -- | $103,000 |
| 2007 | -- | $103,000 |
| 2006 | -- | $103,000 |
| 2005 | -- | $103,000 |
| 2004 | -- | $103,000 |
| 2003 | -- | $103,000 +32.9% |
| 2002 | -- | $77,500 |
| 2001 | -- | $77,500 +4% |
| 2000 | -- | $74,500 |
Find assessor info on the county website
Monthly payment
Climate risks
Neighborhood: 12401
Nearby schools
Schools provided by the listing agent
- Elementary: Riccardi K-6
Source: HVCRMLS. This data may not be complete. We recommend contacting the local school district to confirm school assignments for this home.
Similar homes
- $449,9003 bd2 ba2k sqft138 Harding Avenue, Kingston, NY 12401Active
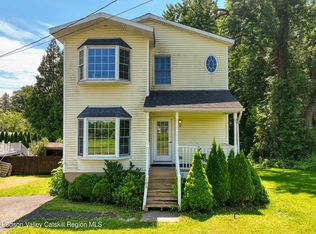
 MLS ID #20264210, Marguerite Ehmann, Listing by: Howard Hanna Rand Realty. HVCRMLS
 - $459,0004 bd3 ba1.9k sqft105 Brabrant Road, Kingston, NY 12401Active
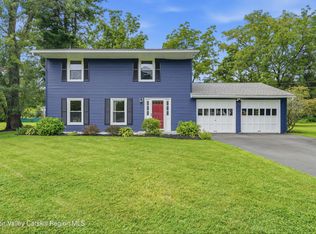
 MLS ID #20263301, Jill Zarcone, Listing by: Keller Williams Realty HV Nort. HVCRMLS
 - $439,9003 bd2 ba1.3k sqft235 Wilbur Avenue, Kingston, NY 12401Active
 MLS ID #20263156, Mary McKinney, Listing by: Coldwell Banker Village GreenK. HVCRMLS
 - $399,9004 bd2 ba1.6k sqft24 Esther Place, Lake Katrine, NY 12449Active
 MLS ID #20264964, Timothy Ayers, Listing by: Berardi Realty. HVCRMLS
 - $429,0004 bd2 ba2.1k sqft121 Pine Grove Avenue, Kingston, NY 12401ActiveMLS ID #20264667, Jeanne Boice, Listing by: Howard Hanna Rand Realty. HVCRMLS
- $419,0003 bd1 ba1.4k sqft284 Clifton Avenue, Kingston, NY 12401ActiveMLS ID #20264298, Mary Orapello, Listing by: Howard Hanna Rand Realty. HVCRMLS
- $449,0003 bd3 ba2.5k sqft2084 Route 32, Saugerties, NY 12477ActiveMLS ID #20253706, Jeanne Boice, Listing by: Howard Hanna Rand Realty. HVCRMLS
- $459,9994 bd-- ba2.3k sqft212 Ten Broeck Avenue, Kingston, NY 12401ActiveMLS ID #20262452, Richard Baxter, Listing by: Keller Williams Realty. HVCRMLS
- $375,0003 bd2 ba1.5k sqft311 Lucas Avenue, Kingston, NY 12401ActiveMLS ID #20264231, Kristen Zigouras, Listing by: eXp Realty. HVCRMLS
- $425,0002 bd2 ba1.4k sqft61 Hudson Street, Kingston, NY 12401ActiveMLS ID #20262406, Feng Liu Winham, Listing by: Coldwell Banker Village GreenK. HVCRMLS
- $425,0003 bd2 ba1.1k sqft200 Doris Street, Port Ewen, NY 12466ActiveMLS ID #20264943, Patricia Kowatch, Listing by: Keller Williams Realty HV Nort. HVCRMLS
- $599,0004 bd2 ba1.4k sqft15 Esopus Avenue, Kingston, NY 12401ActiveMLS ID #20264783, Donna Brooks, Listing by: Compass Greater New York, LLC. HVCRMLS
- $400,0004 bd-- ba2.5k sqft393 Ny-375, West Hurley, NY 12491ActiveMLS ID #20262977, Eliana Amodio, Listing by: Amodio Real Estate & Prop. HVCRMLS
- $585,0004 bd2 ba1.9k sqft156 Hurley Avenue, Kingston, NY 12401ActiveMLS ID #20264658, Maria Gianas, Listing by: The Machree Group, LLC. HVCRMLS
- $594,0005 bd3 ba3k sqft696 Sawkill Road, Kingston, NY 12401ActiveMLS ID #20263827, William Carey, Listing by: Win Morrison Realty. HVCRMLS
- $425,0003 bd2 ba1.3k sqft198 Spillway Road, West Hurley, NY 12491ActiveMLS ID #20261941, James Angelakis, Listing by: BHHS HUDSON VALLEY PROP-WDST. HVCRMLS
- $419,0002 bd2 ba1.2k sqft8 Longyear Road, Shokan, NY 12481ActiveMLS ID #20264486, Darlene Griffin, Listing by: Halter Associates Realty. HVCRMLS
- $540,0005 bd3 ba2.3k sqft28 John Carle, Saugerties, NY 12477ActiveMLS ID #20263388, Erin McCarthy, Listing by: Keller Williams Realty HV Nort. HVCRMLS
- $450,0005 bd3 ba2.2k sqft398 N Lake Road, Haines Falls, NY 12436ActiveMLS ID #20264596, Greg Stewart, Listing by: Century 21 New West. HVCRMLS
