Skip main navigation
Off market
  • Zillow Home logoZestimate®
    $483,800

    25 Meadowbrook Dr, Westampton, NJ 08060

    3beds
    1,767sqft
    Twin/Semi-Detached
    Built in 1995
    5,662 Square Feet Lot
    $483,800 Zestimate®
    $274/sqft
    $2,977 Estimated rent

    Home value

    $483,800

    $460,000 - $508,000

    $2,977/mo

    Zestimate® history
    Loading
    Loading...

    Owner options

    List your home for rent

    $2,977/mo

    Rent Zestimate®

    Find your next renter with Zillow Rental Manager. Plus, with online applications, you can quickly screen prospective tenants – for free.

    Learn more

    $2,977/mo

    Rent Zestimate®

    Refinance and save

    $3,596/mo

    Est. payment

    Refinancing to a lower rate could help reduce your monthly payments and save thousands over the life of the loan.

    See today's rates

    $3,596/mo

    Est. payment

    Explore your selling options

    Work with a Zillow partner agent

    Leverage their expertise and Zillow's premium Showcase listings to get your home seen by more buyers.

    Get started

    List with your own agent

    Get your home in front of millions of buyers by listing it on Zillow.

    Learn how to do it

    Sell it yourself

    Take full control of how buyers see your home on Zillow by listing For Sale by Owner (FSBO).

    List your home

    What's special

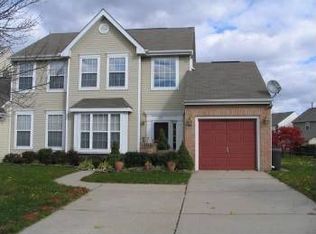
    !!LOOK!! Your very own Beautiful and Tranquil Lake-View Oasis awaits! Relax on your new large rear deck, and soak in the views...Ahhhhhh. Also, the yard is larger than most others in this Lovely and desirable Spring Meadows community. Having Fantastic curb appeal, this wonderful home has a brand new kitchen w. Granite Counter-tops, ceramic tile back-splash and tile floors, work/breakfast island and work spaces, large pantry, dining area, stainless steel appliances, upgraded 42" cabinets and is open to the Family room. Having all of this and also overlooking the awesome back-yard will Inspire you! Through the front door you enter a classy 2 story foyer w. ceramic tile floors that provides views into the living, dining and family rooms. To the left is a formal living room w. gleaming "hardwood like" laminate floors, to the right is the formal dining room with the same floors. The rear of the home is where the Family room w. gas fireplace, ceiling fan and tile floors, dining area and kitchen are located. There is a half bath w. tile floor, utility room and large 1 car garage on the main level as well. The upper level is where you'll find your perfectly appointed Master bedroom suite with a full bathroom, walk-in closet, "hardwood like" laminate floors, cathedral ceiling and ceiling fans. There are 2 other bedrooms also with ceiling fans, and another large full bathroom. This home benefits from newer carpets and flooring and fresh paint throughout, newer HVAC system, newer roof, new deck, all while being lovingly maintained by the owner. This is truly the nicest available home and location in the development. Don't miss Out, Make Your Appointment Today!

    This property is not currently displayed as for sale or rent on Zillow. This may be different from what's on other websites or public sources.

    Facts & features

    Interior

    Bedrooms & bathrooms
    • Bedrooms: 3
    • Bathrooms: 3
    • Full bathrooms: 2
    • 1/2 bathrooms: 1
    Heating
    • Forced air, Gas
    Cooling
    • Central
    Appliances
    • Included: Dryer, Refrigerator, Washer
    Features
    • Ceiling Fan(s), Kitchen Island, Pantry, Walk-In Closet(s), Eat-in Kitchen, Open Floorplan, Formal/Separate Dining Room, Master Bath(s), Breakfast Area, Upgraded Countertops, Family Room Off Kitchen
    • Flooring: Hardwood
    Interior area
    • Total interior livable area: 1,767 sqft
    • Finished area below ground: 0

    Property

    Parking
    • Total spaces: 3
    • Parking features: Garage - Attached
    Features
    • Exterior features: Vinyl
    • On waterfront: Yes
    Lot
    • Size: 5,662 Square Feet
    Details
    • Parcel number: 370020300000700063
    • Special conditions: Standard

    Construction

    Type & style
    • Home type: SingleFamily
    • Architectural style: Colonial
    • Property subtype: Twin/Semi-Detached
    Condition
    • Year built: 1995

    Community & HOA

    Location
    • Region: Westampton

    Financial & listing details

    • Price per square foot: $274/sqft
    • Tax assessed value: $241,400
    • Annual tax amount: $7,433

    Price history

    DateEventPrice
    7/24/2023Sold$405,000+1.3%$229/sqft
    Source: Bright MLS #NJBL2047842 Report a problem
    7/13/2023Pending sale$399,900$226/sqft
    Source: Bright MLS #NJBL2047842 Report a problem
    6/22/2023Contingent$399,900$226/sqft
    Source: Bright MLS #NJBL2047842 Report a problem
    6/8/2023Listed for sale$399,900+9.6%$226/sqft
    Source: Bright MLS #NJBL2047842 Report a problem
    12/27/2022Sold$365,000+1.4%$207/sqft
    Source: Bright MLS #NJBL2035066 Report a problem
    12/9/2022Pending sale$359,999$204/sqft
    Source: Bright MLS #NJBL2035066 Report a problem
    11/23/2022Contingent$359,999$204/sqft
    Source: Bright MLS #NJBL2035066 Report a problem
    11/11/2022Price change$359,9990%$204/sqft
    Source: Bright MLS #NJBL2035066 Report a problem
    10/6/2022Listed for sale$360,000+33.8%$204/sqft
    Source: Bright MLS #NJBL2035066 Report a problem
    10/19/2019Sold$269,000-0.3%$152/sqft
    Source: Public Record Report a problem
    10/1/2019Listed for sale$269,800$153/sqft
    Source: RE/MAX Preferred #NJBL351770 Report a problem
    7/29/2019Pending sale$269,800$153/sqft
    Source: RE/MAX Preferred-Marlton #NJBL351770 Report a problem
    7/21/2019Price change$269,8000%$153/sqft
    Source: RE/MAX Preferred-Marlton #NJBL351770 Report a problem
    7/12/2019Listed for sale$269,900+22.7%$153/sqft
    Source: RE/MAX Preferred-Marlton #NJBL351770 Report a problem
    5/13/2016Sold$220,000-4.3%$125/sqft
    Source: Agent Provided Report a problem
    2/28/2016Price change$229,900-4.2%$130/sqft
    Source: BHHS Fox & Roach #6674645 Report a problem
    1/27/2016Price change$239,900-3.2%$136/sqft
    Source: BHHS Fox & Roach #6674645 Report a problem
    11/17/2015Listed for sale$247,900+74.6%$140/sqft
    Source: BHHS Fox & Roach #6674645 Report a problem
    12/10/1999Sold$142,000+7.8%$80/sqft
    Source: Public Record Report a problem
    10/18/1994Sold$131,680$75/sqft
    Source: Public Record Report a problem

    Public tax history

    YearProperty taxesTax assessment
    2026$7,433 +9.6%$241,400
    2025$6,781 +3.9%$241,400
    2024$6,525 $241,400
    2023-- $241,400
    2022$6,199 +3.8%$241,400
    2021$5,970 +2.5%$241,400
    2020$5,825 +1.3%$241,400
    2019$5,750 +2.7%$241,400
    2018$5,598 -0.3%$241,400
    2017$5,613 +2%$241,400 -2.1%
    2016$5,504 +2.6%$246,600
    2015$5,364 +2.5%$246,600
    2014$5,230 +2.6%$246,600
    2013$5,097 $246,600 +88.7%
    2003-- $130,700
    Find assessor info on the county website

    Neighborhood: 08060

    Nearby schools

    GreatSchools rating
    Schools provided by the listing agent
    • High: RANCOCAS VALLEY REG. H.S.
    • District: WESTAMPTON TOWNSHIP PUBLIC SCHOOLS

    Source: The MLS. This data may not be complete. We recommend contacting the local school district to confirm school assignments for this home.

    Get a cash offer in 3 minutes
    Find out how much your home could sell for in as little as 3 minutes with a no-obligation cash offer.
    Estimated market value
    $483,800
    Get a cash offer in 3 minutes
    Find out how much your home could sell for in as little as 3 minutes with a no-obligation cash offer.
    Estimated market value
    $483,800