Skip main navigation
Sold for $966,921
  • $966,921

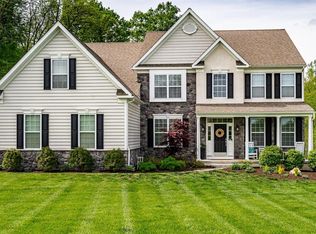
    25 Meghan Ct, Downingtown, PA 19335

    4beds
    5,283sqft
    Single Family Residence
    Built in 2017
    0.75 Acres Lot
    $1,056,300 Zestimate®
    $183/sqft
    $4,825 Estimated rent

    Home value

    $1,056,300

    $993,000 - $1.12M

    $4,825/mo

    Zestimate® history
    Loading
    Loading...

    Owner options

    List your home for rent

    $4,825/mo

    Rent Zestimate®

    Find your next renter with Zillow Rental Manager. Plus, with online applications, you can quickly screen prospective tenants – for free.

    Learn more

    $4,825/mo

    Rent Zestimate®

    Refinance and save

    $6,349/mo

    Est. payment

    Refinancing to a lower rate could help reduce your monthly payments and save thousands over the life of the loan.

    See today's rates

    $6,349/mo

    Est. payment

    Explore your selling options

    Work with a Zillow partner agent

    Leverage their expertise and Zillow's premium Showcase listings to get your home seen by more buyers.

    Get started

    List with your own agent

    Get your home in front of millions of buyers by listing it on Zillow.

    Learn how to do it

    Sell it yourself

    Take full control of how buyers see your home on Zillow by listing For Sale by Owner (FSBO).

    List your home

    What's special

    This exquisite, move-in-ready home is nestled on ¾ acre lot on a tranquil cul-de-sac street within the esteemed Hideaway Farms Community. Its captivating interiors and expansive living areas, both indoors and outdoors, are bound to leave you in awe. Spanning across three levels, this residence offers an impressive 5,283 square feet of living space with four bedrooms, three full baths, one half bath, a fully finished basement, and a three-car garage. Upon entering, you are immediately drawn into the inviting and open floor plan through the impressive two-story foyer. On either side of the foyer, you'll find formal dining and living rooms, each showcasing beautiful hardwood floors accented with intricate crown molding and chair rail details. Further along, a spacious eat-in kitchen awaits, adorned with timeless white wood cabinetry, stainless steel appliances, granite countertops, and a butler's pantry complete with a wine rack and beverage fridge. Adjacent to the kitchen, a cozy breakfast area beckons with sliders opening onto the rear deck. Outside, the expansive deck offers views of the fenced-in backyard, providing a serene setting for enjoying the outdoors. The expansive two-story family room steals the spotlight with its gas fireplace and floor-to-ceiling windows. Finishing off the main level are a generously sized office, a laundry room, a powder room, and direct access to the three-car garage. Ascend to the second level where you will find the primary suite, complete with a tray ceiling, extended sitting area and a lavish primary bathroom. The primary bathroom is complete with an oversized shower enclosure with built-in bench seating and a serene soaking tub. Two expansive walk-in closets outfitted with custom built-ins complete this room. The second floor is also home to three additional generously sized bedrooms, along with a full hall bath. But wait, there is more... The finished basement is meticulously designed to meet all your family's needs! Prepare to be amazed by the extraordinary entertainment room with a built-in fireplace and a granite high-top adorned with seating. Perfect for hosting gatherings, the basement features a complete wet bar equipped with a refrigerator, built-in dishwasher, and microwave, along with a discreet beer and wine room tucked behind a sliding barn door. Additionally, a separate play/game room offers ample space for various activities. A fully finished bathroom with a luxurious stall shower is guaranteed to leave you in awe. The ultimate finishing touch to this space is the walkout sliders which provide access to the brand-new patio with firepit, lounge area and in ground lighting, perfect for outdoor gatherings and relaxation. With its superb location in the top-rated Downingtown School District and convenient access to major thoroughfares, as well as numerous shopping and dining options, this home truly offers the best of suburban living! Do not miss out—schedule your showing today and get ready to be captivated!

    Zillow last checked:

    Listing updated:

    Listed by:

    Laura Kaplan 610-235-7987,

    Coldwell Banker Realty

    Bought with:

    Filomena Rauso, RS0037550

    Coldwell Banker Realty

    Source: Bright MLS,MLS#: PACT2063864MLS Logo

    Facts & features

    Interior

    Bedrooms & bathrooms
    • Bedrooms: 4
    • Bathrooms: 4
    • Full bathrooms: 3
    • 1/2 bathrooms: 1
    • Main level bathrooms: 1
    Basement
    • Description: Percent Finished: 90.0
    • Area: 1300
    Heating
    • Forced Air, Baseboard, Propane
    Cooling
    • Central Air, Electric
    Appliances
    • Included: Microwave, Dishwasher, Cooktop, Disposal, Oven/Range - Gas, Refrigerator, Stainless Steel Appliance(s), Washer, Dryer, Water Heater
    • Laundry: Main Level
    Features
    • Butlers Pantry, Ceiling Fan(s), Chair Railings, Crown Molding, Dining Area, Double/Dual Staircase, Family Room Off Kitchen, Open Floorplan, Formal/Separate Dining Room, Kitchen - Gourmet, Kitchen Island, Pantry, Recessed Lighting, Walk-In Closet(s), Bar, Wine Storage
    • Basement: Full
    • Number of fireplaces: 1
    Interior area
    • Total structure area: 5,283
    • Total interior livable area: 5,283 sqft
    • Finished area above ground: 3,983
    • Finished area below ground: 1,300

    Property

    Parking
    • Total spaces: 3
    • Parking features: Garage Faces Side, Inside Entrance, Attached, Driveway
    • Attached garage spaces: 3
    • Has uncovered spaces: Yes
    Accessibility
    • Accessibility features: None
    Features
    • Levels: Two
    • Stories: 2
    • Patio & porch: Porch, Patio, Deck
    • Pool features: None
    • Fencing: Wood,Back Yard,Split Rail
    • Has view: Yes
    • View description: Trees/Woods
    Lot
    • Size: 0.75 Acres
    • Features: Backs - Open Common Area, Backs to Trees, Cul-De-Sac, Front Yard, Landscaped, Private, Rear Yard, SideYard(s)
    Details
    • Additional structures: Above Grade, Below Grade
    • Parcel number: 3002 0442
    • Zoning: R10
    • Special conditions: Standard

    Construction

    Type & style
    • Home type: SingleFamily
    • Architectural style: Colonial
    • Property subtype: Single Family Residence
    Materials
    • Vinyl Siding, Aluminum Siding, Stone
    • Foundation: Concrete Perimeter
    Condition
    • Excellent
    • New construction: No
    • Year built: 2017
    Details
    • Builder model: Carlyle Farmhouse
    • Builder name: Southdown

    Utilities & green energy

    • Sewer: Public Sewer
    • Water: Public
    • Utilities for property: Propane

    Community & neighborhood

    Location
    • Region: Downingtown
    • Subdivision: Hideaway Farms
    • Municipality: EAST BRANDYWINE TWP

    HOA & financial

    HOA
    • Has HOA: Yes
    • HOA fee: $215 quarterly
    • Services included: Common Area Maintenance
    • Association name: ESTATES AT HIDEAWAY FARMS

    Other

    Other facts
    • Listing agreement: Exclusive Right To Sell
    • Ownership: Fee Simple

    Price history

    DateEventPrice
    6/17/2024Sold$966,921+4.5%$183/sqft
    Source: Bright MLS #PACT2063864 Report a problem
    5/28/2024Pending sale$925,000$175/sqft
    Source: Bright MLS #PACT2063864 Report a problem
    5/23/2024Listing removed--
    Source: Bright MLS #PACT2063864 Report a problem
    5/19/2024Listed for sale$925,000$175/sqft
    Source: Bright MLS #PACT2063864 Report a problem
    5/6/2024Pending sale$925,000$175/sqft
    Source: Bright MLS #PACT2063864 Report a problem
    4/30/2024Listing removed--
    Source: Bright MLS #PACT2063864 Report a problem
    4/26/2024Listed for sale$925,000+12.8%$175/sqft
    Source: Bright MLS #PACT2063864 Report a problem
    6/26/2023Listing removed--
    Source: Bright MLS #PACT535926 Report a problem
    7/2/2021Sold$820,000+10.8%$155/sqft
    Source: Public Record Report a problem
    5/18/2021Pending sale$740,000$140/sqft
    Source: Bright MLS #PACT535926 Report a problem
    5/14/2021Listed for sale$740,000+13.4%$140/sqft
    Source: Bright MLS #PACT535926 Report a problem
    3/21/2017Sold$652,341$123/sqft
    Source: Public Record Report a problem

    Public tax history

    YearProperty taxesTax assessment
    2025$14,701 +1.6%$377,870
    2024$14,469 +3.1%$377,870
    2023$14,034 +7.4%$377,870 +3%
    2022$13,065 +1.2%$366,900
    2021$12,914 +230.9%$366,900 +4.5%
    2020$3,902 -67.7%$350,960
    2019$12,079 +1.1%$350,960
    2018$11,951 +135087.1%$350,960 +1252.4%
    2017$9 -98.9%$25,950
    2016$796 $25,950
    2015$796 $25,950
    2014$796 $25,950
    2013-- $25,950
    2012-- $25,950
    2011-- $25,950
    2010-- $25,950
    2009-- $25,950
    2008-- $25,950

    Find assessor info on the county website

    Neighborhood: 19335

    Nearby schools

    GreatSchools rating
    Schools provided by the listing agent
    • District: Downingtown Area

    Source: Bright MLS. This data may not be complete. We recommend contacting the local school district to confirm school assignments for this home.

    Get a cash offer in 3 minutes
    Find out how much your home could sell for in as little as 3 minutes with a no-obligation cash offer.
    Estimated market value
    $1,056,300
    Get a cash offer in 3 minutes
    Find out how much your home could sell for in as little as 3 minutes with a no-obligation cash offer.
    Estimated market value
    $1,056,300