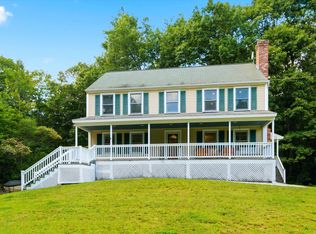
Nestled high on a 0.65ac corner lot in one of Hudson's sought-after neighborhoods, this maintained Colonial offers 3,184 sqft, 3 bedrooms, 2.5 baths, and a floor plan designed for both everyday living and effortless entertaining. Step inside the dramatic two-story foyer, where natural light and gleaming hardwood floors create a warm first impression. The heart of the home is the expansive kitchen, featuring abundant cabinetry, generous counter space, a breakfast bar with seating, and an open layout that flows seamlessly into the dining area and stunning family room. The impressive family room is sure to become everyone's favorite gathering place, showcasing soaring cathedral ceilings, decorative wood beams, oversized windows, and a cozy gas fireplace that fills the space with warmth and character. A separate formal dining room offers flexibility for holiday dinners, entertaining, or a home office, while an additional living room provides even more space to spread out. Upstairs, the spacious primary suite offers a peaceful retreat complete with a walk-in closet and private en-suite bath. 2 additional bedrooms and a full bath round out the 2nd floor. Outside, enjoy your morning coffee or summer barbecues on the elevated rear deck overlooking a private, tree-lined backyard. The full walkout basement offers over 1,200 sqft of unfinished space ready for future expansion, storage, a home gym, or workshop. Additional highlights include central air, natural gas heat, public water, first-floor laundry, an attached two-car garage, and a location just minutes from schools, shopping, restaurants, and major commuter routes. Behind its timeless Colonial exterior is a home with incredible potential. The spacious layout, soaring ceilings, quality construction, and desirable neighborhood provide the kind of foundation buyers look for making it easy to envision updates that reflect your style while building equity for years to come.
Active
Listed by: Duston Leddy Real Estate • Adam Dean
Price cut: $20.9K (9/1)
$729,000
25 Melba Drive, Hudson, NH 03051
3beds
3,184sqft
Single Family Residence
Built in 2004
0.65 Acres Lot
$-- Zestimate®
$229/sqft
$-- HOA
What's special
Cozy gas fireplaceAttached two-car garageMaintained colonialFirst-floor laundryPrivate tree-lined backyardGleaming hardwood floorsCentral air
- 71 days
- 1,893
- 83
Zillow last checked:
Listing updated:
Listed by:
Adam Dean,
Duston Leddy Real Estate Cell:603-661-8127
Source: PrimeMLS,MLS#: 5096603
Facts & features
Interior
Bedrooms & bathrooms
- Bedrooms: 3
- Bathrooms: 3
- Full bathrooms: 2
- 1/2 bathrooms: 1
Heating
- Natural Gas, Forced Air, Hot Air
Cooling
- Central Air
Appliances
- Included: Dishwasher, Dryer, Microwave, Gas Range, Refrigerator, Washer, Domestic Water Heater
Features
- Cathedral Ceiling(s), Ceiling Fan(s), Kitchen/Dining, Primary BR w/ BA, Walk-In Closet(s)
- Flooring: Carpet, Hardwood, Softwood, Vinyl
- Basement: Concrete,Concrete Floor,Full,Interior Stairs,Walkout,Walk-Out Access
- Has fireplace: Yes
- Fireplace features: Gas
Interior area
- Total structure area: 4,384
- Total interior livable area: 3,184 sqft
- Finished area above ground: 3,184
- Finished area below ground: 0
Video & virtual tour
Property
Parking
- Total spaces: 2
- Parking features: Paved, Auto Open, Driveway, Garage, Off Street, Parking Spaces 1 - 10, Attached
- Garage spaces: 2
- Has uncovered spaces: Yes
Features
- Levels: Two
- Stories: 2
- Exterior features: Deck, Garden
- Frontage length: Road frontage: 237
Lot
- Size: 0.65 Acres
- Features: Corner Lot, Neighborhood, Near School(s)
Details
- Parcel number: HDSOM140B064L000
- Zoning description: R2
- Other equipment: Radon Mitigation
Construction
Type & style
- Home type: SingleFamily
- Architectural style: Colonial
- Property subtype: Single Family Residence
Materials
- Wood Frame, Vinyl Siding
- Foundation: Concrete
- Roof: Asphalt Shingle
Condition
- New construction: No
- Year built: 2004
Utilities & green energy
- Electric: 200+ Amp Service, Circuit Breakers
- Sewer: Leach Field, Private Sewer, Septic Tank
- Utilities for property: Cable, Underground Gas, Phone Available
Community & HOA
Community
- Security: Smoke Detector(s)
Location
- Region: Hudson
Financial & listing details
- Price per square foot: $229/sqft
- Tax assessed value: $620,700
- Annual tax amount: $10,620
- Date on market: 6/25/2026
Estimated market value
Not available
Estimated sales range
Not available
Not available
Price history
| Date | Event | Price |
|---|---|---|
| 9/1/2026 | Price change | $729,000-2.8%$229/sqft |
Source:  PrimeMLS #5096603 Report a problem PrimeMLS #5096603 Report a problem | ||
| 7/24/2026 | Price change | $749,900-3.2%$236/sqft |
Source: PrimeMLS #5096603 Report a problem | ||
| 6/25/2026 | Listed for sale | $775,000+104%$243/sqft |
Source: PrimeMLS #5096603 Report a problem | ||
| 3/1/2004 | Sold | $379,900$119/sqft |
Source: Public Record Report a problem | ||
Public tax history
| Year | Property taxes | Tax assessment |
|---|---|---|
| 2024 | $10,211 +4.9% | $620,700 |
| 2023 | $9,733 +6.7% | $620,700 |
| 2022 | $9,118 +4.3% | $620,700 +51.7% |
| 2021 | $8,745 | $409,200 |
| 2020 | $8,745 +5.4% | $409,200 |
| 2019 | $8,299 +0.9% | $409,200 |
| 2018 | $8,225 +1.9% | $409,200 |
| 2017 | $8,069 -3% | $409,200 +8.1% |
| 2016 | $8,318 +3.4% | $378,600 |
| 2015 | $8,045 +2% | $378,600 |
| 2014 | $7,886 +1.3% | $378,600 |
| 2013 | $7,784 +120.2% | $378,600 |
| 2011 | $3,534 +1.5% | -- |
| 2010 | $3,481 +14.7% | -- |
| 2009 | $3,035 -13.1% | -- |
| 2008 | $3,493 +20.9% | -- |
| 2007 | $2,890 | -- |
| 2005 | -- | -- |
| 2004 | -- | -- |
Find assessor info on the county website
Monthly payment
Est. payment
Payment breakdown
Explore the cost of this home by adjusting the details. Changes won't be saved.Climate risks
Neighborhood: 03051
Nearby schools
Schools provided by the listing agent
- Elementary: Hills Garrison Elem
- Middle: Hudson Memorial School
- High: Alvirne High School
- District: Hudson School District
Source: PrimeMLS. This data may not be complete. We recommend contacting the local school district to confirm school assignments for this home.
Similar homes
- $749,9004 bd3 ba3.5k sqft23 Beechwood Road, Hudson, NH 03051Active
 MLS ID #5106798, Theresa M Grella. PrimeMLS
 - $625,0003 bd3 ba2k sqft9 Sandalwood Road, Hudson, NH 03051Active
 MLS ID #5107139, Cary Perry. PrimeMLS
 - $734,9004 bd3 ba2.7k sqft8 Tyler Drive, Londonderry, NH 03053Active
 MLS ID #5099081, Matthew Brownrigg. PrimeMLS
 - $799,9003 bd3 ba2.4k sqft7 Twin Street, Windham, NH 03087Active
 MLS ID #5107088, Jordan Tillery-Downs. PrimeMLS
