Experience elevated living in the heart of Westmont. This exceptional luxury townhome seamlessly blends sophisticated design, modern comfort, and a highly desirable location. Featuring a functional floor plan with expansive living spaces, gorgeous trim, soaring ceilings, and abundant natural light, every detail has been thoughtfully curated for today's discerning buyer. The chef's eat-in kitchen is complete with high-end stainless applianaces: Bosch stove, Bertazzoni refrigerator, Fisher & Paukel dual drawer dishwasher, quartz countertops and backsplash with custom white cabinetry. Adjacent great room has vaulted ceilings with a wood burning marble fireplace and tons of natural light. Upstairs is the primary suite including tray ceiling, custom built ins, walk- in closet with custom shelves and french doors that lead to a small loft that overlooks the great room. The ensuite bath has a double walk-in shower, granite two-sink vanity, heated flooring and a convenient second floor laundry. Two additional bedrooms and second updated bathroom complete the second floor. The recently finished basement is the perfect entertainment space with custom wet bar complete with refrigerator and beverage cooler, electric fireplace, and built ins that are perfect for game or toy storage, or even an additional workspace. Outside, through the French doors in the great room you will find a brick paver patio with built-in gas grill, wired garden lights and plenty of beautiful landscaping to provide privacy and tranquility. All of this in a prime location! Short walk to downtown Westmont, the Metra station, shopping, dining and easy access to expresways. It offers a short drive to airports or downtown Chicago, making it an ideal choice for those seeking both convenience and connectivity. Don't miss out on this one!
Contingent
$560,000
25 Melrose St, Westmont, IL 60559
3beds
1,877sqft
:
Get pre-qualifiedN/A
Townhouse, Single Family Residence
Built in 1990
-- sqft lot
$-- Zestimate®
$298/sqft
$180/mo HOA
What's special
Wood burning marble fireplaceModern comfortSophisticated designSoaring ceilingsTwo additional bedroomsSecond updated bathroomAbundant natural light
- --
- on Zillow |
- 811
- views |
- 35
- saves |
Zillow last checked:
Listed by:
Jennifer Engel (224)699-5002,
Redfin Corporation
Source: MRED as distributed by MLS GRID,MLS#: 12676580
Facts & features
Interior
Bedrooms & bathrooms
- Bedrooms: 3
- Bathrooms: 3
- Full bathrooms: 2
- 1/2 bathrooms: 1
Rooms
- Room types: No additional rooms
Primary bedroom
- Features: Flooring (Hardwood), Bathroom (Full)
- Level: Second
- Area: 192 Square Feet
- Dimensions: 16X12
Bedroom 2
- Features: Flooring (Hardwood)
- Level: Second
- Area: 165 Square Feet
- Dimensions: 15X11
Bedroom 3
- Features: Flooring (Hardwood)
- Level: Second
- Area: 110 Square Feet
- Dimensions: 11X10
Dining room
- Level: Main
- Dimensions: COMBO
Family room
- Features: Flooring (Wood Laminate)
- Level: Basement
- Area: 350 Square Feet
- Dimensions: 14X25
Kitchen
- Features: Kitchen (Custom Cabinetry, Granite Counters, Updated Kitchen), Flooring (Hardwood)
- Level: Main
- Area: 110 Square Feet
- Dimensions: 11X10
Living room
- Features: Flooring (Hardwood)
- Level: Main
- Area: 486 Square Feet
- Dimensions: 27X18
Heating
- Natural Gas, Radiant Floor
Cooling
- Central Air
Appliances
- Included: Range, Microwave, Dishwasher, Refrigerator, High End Refrigerator, Bar Fridge, Washer, Dryer, Disposal, Stainless Steel Appliance(s), Wine Refrigerator, Range Hood, Humidifier
- Laundry: Upper Level, Washer Hookup, Gas Dryer Hookup
Features
- Vaulted Ceiling(s), Wet Bar, Built-in Features, Walk-In Closet(s)
- Flooring: Hardwood
- Windows: Bay Window(s), Blinds, Drapes, Screens, Shutters
- Basement: Finished,Partial
- Number of fireplaces: 1
- Fireplace features: Wood Burning, Gas Log, Living Room
Interior area
- Total structure area: 0
- Total interior livable area: 1,877 sqft
Property
Parking
- Total spaces: 2
- Parking features: Garage Door Opener, Yes, Garage Owned, Attached, Garage
- Attached garage spaces: 2
- Has uncovered spaces: Yes
Accessibility
- Accessibility features: No Disability Access
Features
- Patio & porch: Patio
- Exterior features: Outdoor Grill
Lot
- Dimensions: 22x27x98x37x75
Details
- Parcel number: 0903308033
- Special conditions: None
- Other equipment: Ceiling Fan(s), Fan-Whole House, Sump Pump
Construction
Type & style
- Home type: Townhouse
- Property subtype: Townhouse, Single Family Residence
Materials
- Vinyl Siding, Brick
Condition
- New construction: No
- Year built: 1990
- Major remodel year: 2021
Details
- Builder model: MELROSE
Utilities & green energy
- Electric: Circuit Breakers
- Sewer: Public Sewer
- Water: Lake Michigan
Community & HOA
Community
- Security: Security System, Carbon Monoxide Detector(s)
HOA
- Has HOA: Yes
- Services included: Lawn Care, Snow Removal
- HOA fee: $180 monthly
Location
- Region: Westmont
Financial & listing details
- Price per square foot: $298/sqft
- Tax assessed value: $134,941
- Annual tax amount: $8,535
- Ownership: Fee Simple w/ HO Assn.
Estimated market value
Not available
Estimated sales range
Not available
Not available
Price history
| Date | Event | Price |
|---|---|---|
| 1/20/2022 | Sold | $405,000+2.5%$216/sqft |
Source:  MRED as distributed by MLS GRID #11290788 Report a problem MRED as distributed by MLS GRID #11290788 Report a problem | ||
| 12/20/2021 | Contingent | $395,000$210/sqft |
Source: MRED as distributed by MLS GRID #11290788 Report a problem | ||
| 12/16/2021 | Listed for sale | $395,000$210/sqft |
Source: MRED as distributed by MLS GRID #11290788 Report a problem | ||
Public tax history
| Year | Property taxes | Tax assessment |
|---|---|---|
| 2024 | $8,200 +5.9% | $134,941 +8.8% |
| 2023 | $7,742 +11.2% | $124,050 +7.1% |
| 2022 | $6,963 +4.1% | $115,820 +1.2% |
| 2021 | $6,687 +2.3% | $114,500 +2% |
| 2020 | $6,539 +3.8% | $112,230 |
| 2019 | $6,299 +0.7% | -- |
| 2018 | $6,253 +3% | $104,540 +3.9% |
| 2017 | $6,069 +2% | $100,600 +4.8% |
| 2016 | $5,950 +2.2% | $96,010 +6.3% |
| 2015 | $5,823 -5.8% | $90,320 +2.8% |
| 2014 | $6,184 +6.1% | $87,820 +0.5% |
| 2013 | $5,827 +2.7% | $87,410 -4.3% |
| 2012 | $5,674 +6.7% | $91,350 -6.1% |
| 2011 | $5,319 +4.5% | $97,280 -1.2% |
| 2010 | $5,088 +4% | $98,490 -5.8% |
| 2009 | $4,895 +3.5% | $104,540 |
| 2008 | $4,731 +0.8% | $104,540 +5.9% |
| 2006 | $4,693 +5.6% | $98,710 +7.7% |
| 2005 | $4,445 +7.6% | $91,650 +12.4% |
| 2004 | $4,130 +4% | $81,570 +10% |
| 2003 | $3,972 +11.2% | $74,160 +15.9% |
| 2002 | $3,573 +6.2% | $63,960 +6.8% |
| 2001 | $3,365 +1.7% | $59,910 +3.5% |
| 2000 | $3,309 | $57,880 |
Find assessor info on the county website
Monthly payment
Est. payment
Payment breakdown
Explore the cost of this home by adjusting the details. Changes won't be saved.Climate risks
Neighborhood: 60559
Nearby schools
GreatSchools rating
- 9/10J T Manning Elementary SchoolGrades: 2-5Distance: 0.3 mi
- 9/10Westmont Jr High SchoolGrades: 6-8Distance: 1.1 mi
- 9/10Westmont High SchoolGrades: 9-12Distance: 1.3 mi
Schools provided by the listing agent
- District: 201
Source: MRED as distributed by MLS GRID. This data may not be complete. We recommend contacting the local school district to confirm school assignments for this home.
- $444,1003 bd2 ba1.5k sqft23 Melrose St, Westmont, IL 60559Off Market
- $433,7003 bd3 ba1.5k sqft29 Melrose St, Westmont, IL 60559Off Market

- $328,0003 bd3 ba1.5k sqft21 Melrose St, Westmont, IL 60559Sold
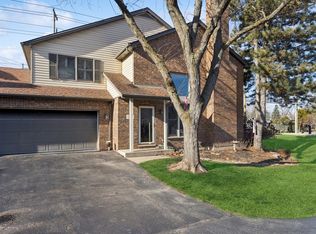
- $464,100-- bd-- ba-- sqft27 Melrose St, Westmont, IL 60559Off Market
- $445,3003 bd3 ba1.5k sqft31 Melrose St, Westmont, IL 60559Off Market
- $740,0004 bd5 ba2.1k sqft324 N Warwick Ave, Westmont, IL 60559Sold
- $496,8003 bd2 ba1.3k sqft328 N Warwick Ave, Westmont, IL 60559Off Market
- $794,000-- bd2 ba3k sqft360 N Warwick Ave, Westmont, IL 60559Off Market
A local agent can set up tours, give advice and negotiate with sellers.
A local lender can help you make sure your offer is ready when you are.
Similar homes
- $549,0003 bd2 ba1.6k sqft4432 Wilson Ave, Downers Grove, IL 60515New
 MLS ID #12712334, Alexander Abramowicz, Jameson Sotheby's International Realty. MRED as distributed by MLS GRID
 - $499,0003 bd3 ba1.7k sqft1025 Longford Dr, Westmont, IL 60559Active
 MLS ID #12684502, Kevin Herbon, Redfin Corporation. MRED as distributed by MLS GRID
 - $559,9004 bd2 ba2.1k sqft8821 Congress Park Ave, Brookfield, IL 60513New
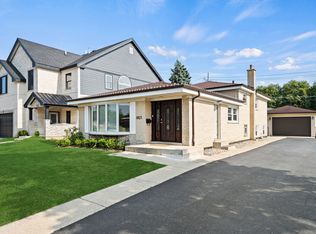 MLS ID #12711114, Lydia Memeti, REMAX Legends. MRED as distributed by MLS GRID
 - $439,0002 bd3 ba1.8k sqft328 Cromwell Ct, Westmont, IL 60559Active
 MLS ID #12680406, Kimberly Heller, ABR,CNC, Baird & Warner. MRED as distributed by MLS GRID
 - $550,0003 bd4 ba2.2k sqft2605 Oxford Ct, Darien, IL 60561ActiveMLS ID #12671299, Magdalena Meers, Spring Realty. MRED as distributed by MLS GRID
- $539,9004 bd4 ba2k sqft6602 Natasha Ct, Countryside, IL 60525ActiveMLS ID #12693283, Sarah Lambe, Coldwell Banker Real Estate Group. MRED as distributed by MLS GRID
- $545,0003 bd4 ba2.5k sqft525 Linden Ct, Geneva, IL 60134NewMLS ID #12707101, Kristy Sreenan, Baird & Warner Fox Valley - Geneva. MRED as distributed by MLS GRID
- $549,5003 bd3 ba1.5k sqft589 Inverness Rd, Lisle, IL 60532For Sale By Owner
- $474,9983 bd3 ba2k sqft1339 E Central Rd, Arlington Heights, IL 60005ActiveMLS ID #12707866, Maria DelBoccio, @properties Christie's International Real Estate. MRED as distributed by MLS GRID
- $489,0004 bd2 ba2.3k sqft146 W Greenfield Ave, Lombard, IL 60148NewMLS ID #12709811, Madison Misiewicz, Keller Williams Premiere Properties. MRED as distributed by MLS GRID
- $650,0003 bd3 ba2k sqft22W689 Elmwood Dr, Glen Ellyn, IL 60137ActiveMLS ID #12707736, Frank Paganis, Coldwell Banker Real Estate Group. MRED as distributed by MLS GRID
- $589,0004 bd3 ba2.6k sqft816 Bonnie Brae Ln, Bolingbrook, IL 60440Price ChangeMLS ID #12707028, Kimberly Brown-Lewis, Redfin Corporation. MRED as distributed by MLS GRID
- $509,9002 bd3 ba1.8k sqft1401 Burr Oak Rd APT 114B, Hinsdale, IL 60521ActiveMLS ID #12705728, Donald Romanelli, Romanelli & Associates. MRED as distributed by MLS GRID
- $539,9003 bd2 ba2.5k sqft807 Division St, Lisle, IL 60532ActiveMLS ID #12678062, Rita Schoenthal, Keller Williams Inspire - Geneva. MRED as distributed by MLS GRID
- $525,0003 bd3 ba2.1k sqft14255 Lacey Dr, Lemont, IL 60439ActiveMLS ID #12701232, Eric Andersen, CSC,PSA, Andersen Realty Group. MRED as distributed by MLS GRID
- $469,9003 bd4 ba1.6k sqft1009 E Wilson Ave, Lombard, IL 60148ActiveMLS ID #12686605, Larry Test, Charles Rutenberg Realty of IL. MRED as distributed by MLS GRID
- $420,0003 bd3 ba1.9k sqft3250 Cool Springs Ct, Naperville, IL 60564NewMLS ID #12713062, Puneet Kapoor, Keller Williams Infinity. MRED as distributed by MLS GRID
- $588,0002 bd4 ba2k sqft4256 Stableford Ln, Naperville, IL 60564ActiveMLS ID #12706932, Linda Feinstein, ABR,AHWD,CRS,CSC,GRI,PSA,SFR,SRES, Compass. MRED as distributed by MLS GRID
- $475,0002 bd3 ba1.4k sqft530 River Front Cir Unit 606, Naperville, IL 60540NewMLS ID #12712923, William White, Baird & Warner. MRED as distributed by MLS GRID
- $350,0002 bd3 ba1.8k sqft2316 Foxmoor Ln, Aurora, IL 60502NewMLS ID #12713018, Traci Kearns, CSC, eXp Realty. MRED as distributed by MLS GRID
