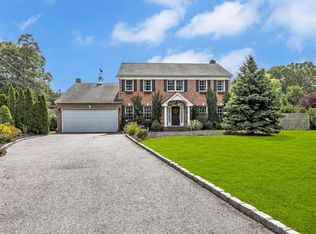
Welcome To This Spacious & Well-Maintained Idle Hour Colonial Offering A Thoughtful Layout And Exceptional Features Throughout! Welcomed By A Foyer With Double Closets Leading To A Formal Living Room w/Gas Fireplace & Formal Dining Room w/Wood Floors Throughout. The Eat-In Kitchen w/Tile Flooring, Granite Countertops, Recessed Lighting, Gas Cooking, Pantry Closet w/Access To The Crawlspace, Updated Appliances Including A Maytag Refrigerator & GE Microwave (2022), And Andersen Sliders Leading To A Large 14x36 Paver Patio. A Large Half Bath On The Main Level w/Whirlpool Washer/Dryer, A Stunning Den w/Vaulted Ceilings. Upstairs You’ll Find Generously Sized Bedrooms w/Large Closets, Including An Oversized Closet Off One Bedroom. The Spacious Primary Suite Features Vaulted Ceilings And A Private En-Suite Bath w/Tub, Shower And Skylight. Additional Features Include Andersen Windows, Pull-Down Attic Access, 2-Car Garage, Alarm System, 200 Amp Electric, Tempstar Heating System & Air Handler (2012), Rheem Water Heater Approximately 5 Years Young, And Garage Door Electronics Replaced In 2012, One Cesspool w/7 Leach Fields. This Home Has Truly Been Cared For Since It Was Built In 2004 & Is Ready For It’s Next Owner!
Sold for $951,000
Zillow last checked:
Listing updated:
Bought with:
Carmela Gampero, 10401328953
Douglas Elliman Real Estate
Source: OneKey® MLS as distributed by MLS GRID,MLS#: 1000719
Price history
| Date | Event | Price |
|---|---|---|
| 8/5/2026 | Sold | $951,000+15.3%$379/sqft |
Source:  OneKey® MLS as distributed by MLS GRID #1000719 Report a problem OneKey® MLS as distributed by MLS GRID #1000719 Report a problem | ||
| 6/18/2026 | Pending sale | $824,999$328/sqft |
Source: OneKey® MLS as distributed by MLS GRID #1000719 Report a problem | ||
| 6/16/2026 | Listing removed | $824,999$328/sqft |
Source:  Douglas Elliman #1000719 Report a problem Douglas Elliman #1000719 Report a problem | ||
| 6/8/2026 | Listed for sale | $824,999+33.3%$328/sqft |
Source: OneKey® MLS as distributed by MLS GRID #1000719 Report a problem | ||
| 4/26/2004 | Sold | $619,000+175.1%$246/sqft |
Source: Public Record Report a problem | ||
| 3/28/2003 | Sold | $225,000$90/sqft |
Source: Public Record Report a problem | ||



Get a cash offer in 3 minutes
Find out how much your home could sell for in as little as 3 minutes with a no-obligation cash offer.
Estimated market value
$961,700
