Nestled in the desirable community of Darien, CT, this beautifully remodeled 4-bedroom, 2.5-bath home is a perfect blend of modern amenities and classic charm. With 2,388 square feet of living space, the property boasts an open and airy layout designed for both comfort and entertainment. The spacious living room, complete with a wood-burning fireplace, provides a cozy retreat, while the large dining room is perfect for hosting gatherings, and a TV room to watch your favorite games. The home features an attached two-car garage, ensuring convenience, and the front and back gardens have serene outdoor settings. Enjoy the screened porch for morning coffee or relax on the patio with friends. The property also includes a solar energy system, adding eco-friendly efficiency to your lifestyle. Public water and sewage provide ease of maintenance. Designed with both indoor and outdoor social spaces, this home is ideal for entertaining year-round. It's a must-see opportunity in one of Darien's most sought-after neighborhoods. Don't miss out on this gem-schedule your viewing today!
Sold for $1,650,000
$1,650,000
25 Middlesex Road, Darien, CT 06820
4beds
2,388sqft
Single Family Residence
Built in 1966
0.33 Acres Lot
$2,018,800 Zestimate®
$691/sqft
$7,853 Estimated rent
Home value
$2,018,800
$1.84M - $2.24M
$7,853/mo
Zestimate® history
Owner options
List your home for rent
$7,853/mo
Rent Zestimate®
Find your next renter with Zillow Rental Manager. Plus, with online applications, you can quickly screen prospective tenants – for free.
$7,853/mo
Rent Zestimate®
Refinance and save
$9,299/mo
Est. payment
Refinancing to a lower rate could help reduce your monthly payments and save thousands over the life of the loan.
$9,299/mo
Est. payment
Explore your selling options
Work with a Zillow partner agent
Leverage their expertise and Zillow's premium Showcase listings to get your home seen by more buyers.
Get startedList with your own agent
Get your home in front of millions of buyers by listing it on Zillow.
Learn how to do itSell it yourself
Take full control of how buyers see your home on Zillow by listing For Sale by Owner (FSBO).
List your homeWhat's special
Zillow last checked:
Listing updated:
Listed by:
Westfield Team at Better Homes and Gardens Real Estate, Shore & Country Properties,
Cristina Hungria 347-610-3270,
BHGRE Shore & Country 203-504-5005
Bought with:
Amanda Case, RES.0797118
William Raveis Real Estate
Co-Buyer Agent: Amie Lindwall-Belile
William Raveis Real Estate
Source: Smart MLS,MLS#: 24051835
Facts & features
Interior
Bedrooms & bathrooms
- Bedrooms: 4
- Bathrooms: 3
- Full bathrooms: 2
- 1/2 bathrooms: 1
Rooms
- Room types: Laundry
Primary bedroom
- Features: Remodeled, High Ceilings, Hardwood Floor
- Level: Upper
- Area: 276 Square Feet
- Dimensions: 12 x 23
Bedroom
- Features: Remodeled, High Ceilings, Hardwood Floor
- Level: Upper
- Area: 143 Square Feet
- Dimensions: 11 x 13
Bedroom
- Features: Remodeled, High Ceilings, Hardwood Floor
- Level: Upper
- Area: 169 Square Feet
- Dimensions: 13 x 13
Bedroom
- Features: Remodeled, High Ceilings, Hardwood Floor
- Level: Upper
- Area: 144 Square Feet
- Dimensions: 12 x 12
Primary bathroom
- Features: Remodeled, Built-in Features, Double-Sink, Stall Shower, Tile Floor
- Level: Upper
- Area: 72 Square Feet
- Dimensions: 8 x 9
Bathroom
- Features: Remodeled, Hardwood Floor
- Level: Main
- Area: 40 Square Feet
- Dimensions: 5 x 8
Bathroom
- Features: Remodeled, Tub w/Shower, Tile Floor
- Level: Upper
- Area: 48 Square Feet
- Dimensions: 6 x 8
Dining room
- Features: Remodeled, High Ceilings, Hardwood Floor
- Level: Main
- Area: 216 Square Feet
- Dimensions: 12 x 18
Family room
- Features: Remodeled, High Ceilings, Hardwood Floor
- Level: Main
- Area: 187 Square Feet
- Dimensions: 11 x 17
Kitchen
- Features: Remodeled, High Ceilings, Quartz Counters, Eating Space, Pantry, Hardwood Floor
- Level: Main
- Area: 231 Square Feet
- Dimensions: 11 x 21
Living room
- Features: Remodeled, Fireplace, Hardwood Floor
- Level: Main
- Area: 299 Square Feet
- Dimensions: 13 x 23
Other
- Level: Lower
- Area: 1092 Square Feet
- Dimensions: 26 x 42
Sun room
- Features: Remodeled, Ceiling Fan(s), Concrete Floor, Tile Floor
- Level: Main
- Area: 240 Square Feet
- Dimensions: 15 x 16
Heating
- Gas on Gas, Solar
Cooling
- Central Air
Appliances
- Included: Electric Cooktop, Refrigerator, Dishwasher, Washer, Dryer, Gas Water Heater, Tankless Water Heater
- Laundry: Lower Level
Features
- Doors: Storm Door(s)
- Windows: Thermopane Windows
- Basement: Full,Unfinished
- Attic: Pull Down Stairs
- Number of fireplaces: 1
Interior area
- Total structure area: 2,388
- Total interior livable area: 2,388 sqft
- Finished area above ground: 2,388
Property
Parking
- Total spaces: 2
- Parking features: Attached, Paved, Driveway, Asphalt
- Attached garage spaces: 2
- Has uncovered spaces: Yes
Accessibility
- Accessibility features: Bath Grab Bars
Features
- Patio & porch: Screened, Porch, Deck
Lot
- Size: 0.33 Acres
- Features: Level, Landscaped, Open Lot
Details
- Parcel number: 105532
- Zoning: R3
Construction
Type & style
- Home type: SingleFamily
- Architectural style: Colonial
- Property subtype: Single Family Residence
Materials
- Vinyl Siding
- Foundation: Concrete Perimeter
- Roof: Asphalt
Condition
- New construction: No
- Year built: 1966
Utilities & green energy
- Sewer: Public Sewer
- Water: Public
Green energy
- Energy efficient items: Insulation, Doors, Windows
- Energy generation: Solar
Community & HOA
Community
- Features: Health Club, Library, Park, Public Rec Facilities
- Subdivision: Noroton
HOA
- Has HOA: No
Location
- Region: Darien
Financial & listing details
- Price per square foot: $691/sqft
- Tax assessed value: $854,700
- Annual tax amount: $12,556
- Date on market: 10/8/2024
Price history
| Date | Event | Price |
|---|---|---|
| 1/6/2025 | Sold | $1,650,000+10%$691/sqft |
Source:  Smart MLS #24051835 Report a problem Smart MLS #24051835 Report a problem | ||
| 10/17/2024 | Pending sale | $1,500,000$628/sqft |
Source: Smart MLS #24051835 Report a problem | ||
| 10/9/2024 | Listed for sale | $1,500,000+285.1%$628/sqft |
Source: Smart MLS #24051835 Report a problem | ||
| 9/26/1994 | Sold | $389,500$163/sqft |
Source: Public Record Report a problem | ||
Public tax history
| Year | Property taxes | Tax assessment |
|---|---|---|
| 2025 | $13,231 +5.4% | $854,700 |
| 2024 | $12,556 +13.9% | $854,700 +36.5% |
| 2023 | $11,028 +2.2% | $626,220 |
| 2022 | $10,790 +2.3% | $626,220 |
| 2021 | $10,546 +3.1% | $626,220 |
| 2020 | $10,226 -0.9% | $626,220 |
| 2019 | $10,314 -5.1% | $626,220 -7.4% |
| 2018 | $10,870 -0.5% | $675,990 |
| 2017 | $10,924 +2.5% | $675,990 |
| 2016 | $10,660 +2.7% | $675,990 |
| 2015 | $10,376 +2.3% | $675,990 |
| 2014 | $10,147 +15.7% | $675,990 +1.5% |
| 2013 | $8,769 +3.9% | $665,840 |
| 2012 | $8,443 +3.9% | $665,840 |
| 2011 | $8,123 +3.9% | $665,840 |
| 2010 | $7,817 +3.2% | $665,840 |
| 2009 | $7,571 -2.3% | $665,840 +25% |
| 2008 | $7,750 +4.9% | $532,630 |
| 2007 | $7,388 +3.5% | $532,630 |
| 2006 | $7,137 -28% | $532,630 -30% |
| 2005 | $9,907 +55.6% | $760,900 +42.9% |
| 2004 | $6,365 +33% | $532,630 +45.4% |
| 2003 | $4,785 -6.9% | $366,380 |
| 2001 | $5,137 +7.4% | $366,380 -30% |
| 2000 | $4,785 +2.5% | $523,400 +98.6% |
| 1999 | $4,669 | $263,480 |
Find assessor info on the county website
Neighborhood: 06820
Nearby homes
- $2,304,9004 bd4 ba2.8k sqft23 Middlesex Rd, Darien, CT 06820Off Market
- $3,065,8005 bd5 ba5k sqft27 Middlesex Rd, Darien, CT 06820Off Market
- $2,163,3004 bd3 ba2.4k sqft27 Middlesex Rd, Darien, CT 06820Off Market
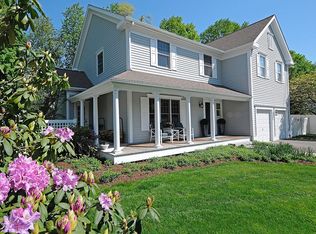
- $1,854,0004 bd3 ba2.4k sqft17 Middlesex Rd, Darien, CT 06820Off Market
- $2,963,4004 bd2 ba4k sqft16 Abbey Rd, Darien, CT 06820Off Market
- $2,364,9004 bd3 ba3.9k sqft19 Middlesex Rd, Darien, CT 06820Off Market
- $2,309,7004 bd2 ba3.2k sqft27A Middlesex Rd, Darien, CT 06820Off Market
- $2,105,0004 bd4 ba2.9k sqft21 Middlesex Rd, Darien, CT 06820Off Market
Nearby schools
GreatSchools rating
- 9/10Holmes Elementary SchoolGrades: PK-5Distance: 0.1 mi
- 10/10Middlesex Middle SchoolGrades: 6-8Distance: 0.9 mi
- 10/10Darien High SchoolGrades: 9-12Distance: 1.3 mi
Schools provided by the listing agent
- Elementary: Holmes
- High: Darien
Source: Smart MLS. This data may not be complete. We recommend contacting the local school district to confirm school assignments for this home.
Sell for more on Zillow
Get a Zillow Showcase℠ listing at no additional cost and you could sell for .
$2,018,800
2% more
+$40,376
With Zillow Showcase(estimated)
$2,059,176
Sell for more on Zillow
Get a Zillow Showcase℠ listing at no additional cost and you could sell for .
$2,018,800
2% more
+$40,376
With Zillow Showcase(estimated)
$2,059,176
- Connecticut
- Fairfield County
- Darien
- 06820
- 25 Middlesex Road
