Skip main navigation
Sold for $580,000
  • $580,000

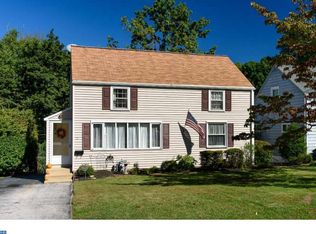
    25 Midland Ave, Berwyn, PA 19312

    4beds
    1,280sqft
    Single Family Residence
    Built in 1948
    6,295 Square Feet Lot
    $578,700 Zestimate®
    $453/sqft
    $3,153 Estimated rent

    Home value

    $578,700

    $550,000 - $608,000

    $3,153/mo

    Zestimate® history
    Loading
    Loading...

    Owner options

    List your home for rent

    $3,153/mo

    Rent Zestimate®

    Find your next renter with Zillow Rental Manager. Plus, with online applications, you can quickly screen prospective tenants – for free.

    Learn more

    $3,153/mo

    Rent Zestimate®

    Refinance and save

    $3,679/mo

    Est. payment

    Refinancing to a lower rate could help reduce your monthly payments and save thousands over the life of the loan.

    See today's rates

    $3,679/mo

    Est. payment

    Explore your selling options

    Work with a Zillow partner agent

    Leverage their expertise and Zillow's premium Showcase listings to get your home seen by more buyers.

    Get started

    List with your own agent

    Get your home in front of millions of buyers by listing it on Zillow.

    Learn how to do it

    Sell it yourself

    Take full control of how buyers see your home on Zillow by listing For Sale by Owner (FSBO).

    List your home

    What's special

    Detached two-car garageSpacious yard and deckVersatile living space
    Welcome to 25 Midland Avenue, a charming Cape Cod-style home nestled in the heart of highly desirable Berwyn. Offering 4 bedrooms and versatile living space, this home blends classic character with everyday functionality. A flexible layout provides potential for multi-generational living or a private guest suite. The second floor offers added versatility with a separate electric meter and both interior and exterior access, ideal for guests, extended family, or future customization. The spacious yard and deck create the perfect setting for relaxing or entertaining A standout feature is the detached two-car garage, complete with heat and a second-floor storage area; ideal for a workshop, studio, gym, or additional storage. Location truly sets this home apart. Enjoy being just steps from the new Trader Joe's, along with local favorites like Handel's Ice Cream and the popular Berwyn Farmers Market held every Sunday. The neighborhood offers a walkable, community-focused lifestyle with easy access to shopping, dining, and everyday conveniences. Situated within the award-winning Tredyffrin/Easttown School District, consistently ranked among the top in the state, this home also offers exceptional commuter convenience. The nearby Berwyn SEPTA Station provides direct service to Philadelphia via the Paoli/Thorndale Line, making travel to Center City simple and efficient. Located in the heart of the Main Line, this home offers an unbeatable combination of location, lifestyle, and long-term value. If you’ve been searching for a home that truly has it all, this is it! Due to strong interest, an offer deadline has been set for Monday, March 30th at 4:00 PM.

    Zillow last checked:

    Listing updated:

    Listed by:

    Alexis Cicala 610-761-0139,

    BHHS Fox & Roach-Media

    Bought with:

    Hala Mahran, RS325791

    Homestarr Realty

    Source: Bright MLS,MLS#: PACT2109306MLS Logo

    Facts & features

    Interior

    Bedrooms & bathrooms
    • Bedrooms: 4
    • Bathrooms: 2
    • Full bathrooms: 2
    • Main level bathrooms: 1
    • Main level bedrooms: 2
    Basement
    • Features: Basement - Partially Finished
    • Level: Lower
    Loft
    • Level: Upper
    Heating
    • Forced Air, Baseboard, Natural Gas, Electric
    Cooling
    • Central Air, Electric
    Appliances
    • Included: Water Heater, Refrigerator, Dishwasher, Oven/Range - Gas, Washer, Dryer, Gas Water Heater
    • Laundry: In Basement
    Features
    • Basement: Partially Finished
    • Has fireplace: No
    Interior area
    • Total structure area: 1,280
    • Total interior livable area: 1,280 sqft
    • Finished area above ground: 1,280
    • Finished area below ground: 0

    Property

    Parking
    • Total spaces: 2
    • Parking features: Storage, Oversized, Asphalt, Detached
    • Garage spaces: 2
    • Has uncovered spaces: Yes
    Accessibility
    • Accessibility features: None
    Features
    • Levels: Two
    • Stories: 2
    • Patio & porch: Deck, Porch
    • Pool features: None
    Lot
    • Size: 6,295 sqft
    Details
    • Additional structures: Above Grade, Below Grade
    • Parcel number: 5502M0113
    • Zoning: RESID
    • Special conditions: Standard

    Construction

    Type & style
    • Home type: SingleFamily
    • Architectural style: Cape Cod,Colonial
    • Property subtype: Single Family Residence
    Materials
    • Aluminum Siding
    • Foundation: Concrete Perimeter
    • Roof: Pitched
    Condition
    • New construction: No
    • Year built: 1948

    Utilities & green energy

    • Sewer: Public Sewer
    • Water: Public

    Community & neighborhood

    Location
    • Region: Berwyn
    • Subdivision: Berwyn Village
    • Municipality: EASTTOWN TWP

    Other

    Other facts
    • Listing agreement: Exclusive Agency
    • Ownership: Fee Simple

    Price history

    DateEventPrice
    5/15/2026Sold$580,000+5.5%$453/sqft
    Source: Bright MLS #PACT2109306 Report a problem
    3/31/2026Pending sale$550,000$430/sqft
    Source: Bright MLS #PACT2109306 Report a problem
    3/23/2026Listed for sale$550,000+252.6%$430/sqft
    Source: Bright MLS #PACT2109306 Report a problem
    12/9/1998Sold$156,000$122/sqft
    Source: Public Record Report a problem

    Public tax history

    YearProperty taxesTax assessment
    2025$5,410 +0.1%$139,070
    2024$5,407 +8.7%$139,070
    2023$4,976 +3.2%$139,070
    2022$4,821 +2.6%$139,070
    2021$4,700 +673.6%$139,070
    2020$608 -86.1%$139,070
    2019$4,362 +1.8%$139,070
    2018$4,286 +9900.7%$139,070
    2017$43 $139,070
    2016-- $139,070
    2015-- $139,070
    2014-- $139,070
    2013-- $139,070
    2012-- $139,070
    2011-- $139,070
    2010-- $139,070
    2009-- $139,070
    2008-- $139,070
    2007-- $139,070
    2006-- $139,070
    2005-- $139,070
    2004-- $139,070
    2003-- $139,070
    2000-- $139,070

    Find assessor info on the county website

    Neighborhood: 19312

    Nearby schools

    GreatSchools rating
    Schools provided by the listing agent
    • Elementary: Devon
    • Middle: Tredyffrin-easttown
    • High: Conestoga Senior
    • District: Tredyffrin-easttown

    Source: Bright MLS. This data may not be complete. We recommend contacting the local school district to confirm school assignments for this home.

    Get a cash offer in 3 minutes
    Find out how much your home could sell for in as little as 3 minutes with a no-obligation cash offer.
    Estimated market value
    $578,700
    Get a cash offer in 3 minutes
    Find out how much your home could sell for in as little as 3 minutes with a no-obligation cash offer.
    Estimated market value
    $578,700