Skip main navigation
Sold for $435,000
  • $435,000

    25 Midland Ct, Taylors, SC 29687

    4beds
    2,267sqft
    Single Family Residence, Residential
    Built in 1988
    1.1 Acres Lot
    $441,500 Zestimate®
    $192/sqft
    $2,846 Estimated rent

    Home value

    $441,500

    $411,000 - $472,000

    $2,846/mo

    Zestimate® history
    Loading
    Loading...

    Owner options

    List your home for rent

    $2,846/mo

    Rent Zestimate®

    Find your next renter with Zillow Rental Manager. Plus, with online applications, you can quickly screen prospective tenants – for free.

    Learn more

    $2,846/mo

    Rent Zestimate®

    Refinance and save

    $2,520/mo

    Est. payment

    Refinancing to a lower rate could help reduce your monthly payments and save thousands over the life of the loan.

    See today's rates

    $2,520/mo

    Est. payment

    Explore your selling options

    Work with a Zillow partner agent

    Leverage their expertise and Zillow's premium Showcase listings to get your home seen by more buyers.

    Get started

    List with your own agent

    Get your home in front of millions of buyers by listing it on Zillow.

    Learn how to do it

    Sell it yourself

    Take full control of how buyers see your home on Zillow by listing For Sale by Owner (FSBO).

    List your home

    What's special

    Cozy gas fireplaceFenced-in portionViews of paris mountainGarden tubHuge two-car garageMature treesRaised garden bed
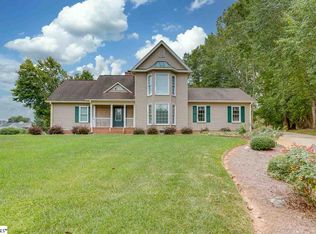
    Nestled in the established neighborhood of Oak Glen, the quiet cul-de-sac lot full of traditional homes welcomes you to 25 Midland Ct, Taylors SC. The drive in surrounds you with mature trees, large lots, and beautiful homes with views of Paris Mountain. Once inside the 4 bed/2.5 bath home, you're welcomed into the large open living room complemented with a cozy gas fireplace. Beautiful luxury vinyl plank (LVP) flooring throughout the entire main living area adds a warm touch while providing durability and easy maintenance. The kitchen and breakfast area are separate from the dining room and include solid counters, stainless appliances, and plenty of storage with a spacious walk-in style pantry as well as French doors leading out to the recently added large back patio. Beautifully restored hardwood stairs will lead you to the second floor, where there are two spacious bedrooms, one featuring a large bay window and a walk-in closet. Down the hall, there is a flexible living space perfect for an office, nursery, or bedroom. The generously sized primary suite includes a double-vanity sink, garden tub, walk-in shower, and large walk-in closet, as well as additional attic space for ample, easy-access storage. Parking is no worry with plenty of driveway in addition to the huge two-car garage with a rear walk-in yard door. Out back, the property boasts a large level backyard, raised garden bed, and firepit area complete with a fenced-in portion perfect for pets and playgrounds. Relax and entertain on the concrete patio, easily accessible via three rear entry doors to the home. Mature trees and green grass provide a picturesque backdrop privacy.

    Zillow last checked:

    Listing updated:

    Listed by:

    Erik Little 864-640-3162,

    Grace Real Estate LLC

    Bought with:

    Timothy Sterr

    The Haro Group @ Keller Williams Historic District

    Source: Greater Greenville AOR,MLS#: 1549360MLS Logo

    Facts & features

    Interior

    Bedrooms & bathrooms
    • Bedrooms: 4
    • Bathrooms: 3
    • Full bathrooms: 2
    • 1/2 bathrooms: 1
    Primary bedroom
    • Area: 288
    • Dimensions: 18 x 16
    Bedroom 2
    • Area: 156
    • Dimensions: 13 x 12
    Bedroom 3
    • Area: 132
    • Dimensions: 12 x 11
    Bedroom 4
    • Area: 80
    • Dimensions: 10 x 8
    Primary bathroom
    • Features: Double Sink, Full Bath, Shower-Separate, Tub-Garden, Walk-In Closet(s)
    • Level: Second
    Dining room
    • Area: 144
    • Dimensions: 12 x 12
    Kitchen
    • Area: 96
    • Dimensions: 12 x 8
    Living room
    • Area: 375
    • Dimensions: 25 x 15
    Heating
    • Forced Air, Natural Gas
    Cooling
    • Central Air
    Appliances
    • Included: Dishwasher, Electric Cooktop, Electric Oven, Microwave, Electric Water Heater
    • Laundry: 1st Floor, Laundry Closet, Electric Dryer Hookup, Washer Hookup
    Features
    • Bookcases, Ceiling Fan(s), Countertops-Solid Surface, Soaking Tub, Walk-In Closet(s), Pantry
    • Flooring: Ceramic Tile, Luxury Vinyl
    • Basement: None
    • Attic: Storage
    • Number of fireplaces: 1
    • Fireplace features: Gas Log, Masonry
    Interior area
    • Total structure area: 2,267
    • Total interior livable area: 2,267 sqft

    Property

    Parking
    • Total spaces: 2
    • Parking features: Attached, Garage Door Opener, Yard Door, Driveway, Concrete
    • Attached garage spaces: 2
    • Has uncovered spaces: Yes
    Features
    • Levels: Two
    • Stories: 2
    • Patio & porch: Patio, Front Porch
    • Fencing: Fenced
    Lot
    • Size: 1.10 Acres
    • Features: Cul-De-Sac, 1 - 2 Acres
    • Topography: Level
    Details
    • Parcel number: 0640090103500

    Construction

    Type & style
    • Home type: SingleFamily
    • Architectural style: Craftsman
    • Property subtype: Single Family Residence, Residential
    Materials
    • Vinyl Siding
    • Foundation: Crawl Space
    • Roof: Architectural
    Condition
    • Year built: 1988

    Utilities & green energy

    • Sewer: Septic Tank
    • Water: Public
    • Utilities for property: Underground Utilities

    Community & neighborhood

    Community
    • Community features: None
    Location
    • Region: Taylors
    • Subdivision: Oak Glen

    Price history

    DateEventPrice
    5/16/2025Sold$435,000+1.4%$192/sqft
    Source: Greater Greenville AOR #1549360 Report a problem
    4/12/2025Contingent$429,000$189/sqft
    Source: Greater Greenville AOR #1549360 Report a problem
    3/24/2025Price change$429,000-1.4%$189/sqft
    Source: Greater Greenville AOR #1549360 Report a problem
    2/28/2025Listed for sale$435,000+74%$192/sqft
    Source: Greater Greenville AOR #1549360 Report a problem
    3/19/2018Sold$250,000-0.8%$110/sqft
    Source: Greater Greenville AOR #1360600 Report a problem
    2/12/2018Pending sale$252,000$111/sqft
    Source: Realty Advisors Carolina #1360600 Report a problem
    2/8/2018Listed for sale$252,000+34.8%$111/sqft
    Source: Realty Advisors Carolina #1360600 Report a problem
    9/24/2013Sold$187,000-1.5%$82/sqft
    Source: Greater Greenville AOR #1262083 Report a problem
    8/30/2013Pending sale$189,900$84/sqft
    Source: The LeAnne Carswell Expert Real Estate Team #1262083 Report a problem
    8/27/2013Price change$189,900-2.6%$84/sqft
    Source: The LeAnne Carswell Expert Real Estate Team #1262083 Report a problem
    8/6/2013Price change$194,900-2.5%$86/sqft
    Source: The LeAnne Carswell Expert Real Estate Team #1262083 Report a problem
    6/29/2013Listed for sale$199,900+37.9%$88/sqft
    Source: The LeAnne Carswell Expert Real Estate Team #1262083 Report a problem
    5/3/1999Sold$145,000$64/sqft
    Source: Public Record Report a problem

    Public tax history

    YearProperty taxesTax assessment
    2024$1,875 -0.2%$245,520
    2023$1,879 +2.7%$245,520
    2022$1,830 +1.9%$245,520
    2021$1,796 +0.8%$245,520 +6.5%
    2020$1,782 +1%$230,540
    2019$1,765 +17.5%$230,540 +20%
    2018$1,502 $192,050 +2400.7%
    2017$1,502 +1%$7,680 -96%
    2016$1,486 +4.5%$192,050
    2015$1,423 +1.1%$192,050
    2014$1,408 +5.3%$192,050 +2.7%
    2013$1,337 -59.7%$186,975
    2012$3,320 +2.8%--
    2011$3,229 +2.4%--
    2010$3,154 --
    2009-- --
    2008-- --
    2007-- --
    2006-- --
    2005-- --
    2004-- --
    2003-- --
    2002-- --
    2001-- --
    2000-- --

    Find assessor info on the county website

    Neighborhood: 29687

    Nearby schools

    GreatSchools rating
    Schools provided by the listing agent
    • Elementary: Mountain View
    • Middle: Blue Ridge
    • High: Blue Ridge

    Source: Greater Greenville AOR. This data may not be complete. We recommend contacting the local school district to confirm school assignments for this home.

    Get a cash offer in 3 minutes
    Find out how much your home could sell for in as little as 3 minutes with a no-obligation cash offer.
    Estimated market value
    $441,500
    Get a cash offer in 3 minutes
    Find out how much your home could sell for in as little as 3 minutes with a no-obligation cash offer.
    Estimated market value
    $441,500