Skip main navigation
Off market
  • $2,941,900

    25 Mill Ln, Hingham, MA 02043

    4beds
    4,694sqft
    Single Family Residence
    Built in 1925
    0.57 Acres Lot
    $2,941,900 Zestimate®
    $627/sqft
    $7,145 Estimated rent

    Home value

    $2,941,900

    $2.71M - $3.21M

    $7,145/mo

    Zestimate® history
    Loading
    Loading...

    Owner options

    List your home for rent

    $7,145/mo

    Rent Zestimate®

    Find your next renter with Zillow Rental Manager. Plus, with online applications, you can quickly screen prospective tenants – for free.

    Learn more

    $7,145/mo

    Rent Zestimate®

    Refinance and save

    $15,110/mo

    Est. payment

    Refinancing to a lower rate could help reduce your monthly payments and save thousands over the life of the loan.

    See today's rates

    $15,110/mo

    Est. payment

    Explore your selling options

    Work with a Zillow partner agent

    Leverage their expertise and Zillow's premium Showcase listings to get your home seen by more buyers.

    Get started

    List with your own agent

    Get your home in front of millions of buyers by listing it on Zillow.

    Learn how to do it

    Sell it yourself

    Take full control of how buyers see your home on Zillow by listing For Sale by Owner (FSBO).

    List your home

    What's special

    Open family roomPrimary suiteExpansive deckSeparate toiletGlass enclosed showerLrg soaking tubGrand ceiling height

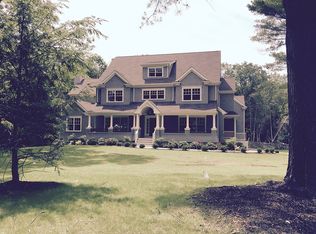
    Exceptional water view home overlooking Cushing Pond! Built in 1925, this 4+ bed/4 bath home’s industrial past is reimagined for contemporary living. Lrg scale rooms, walls of windows & grand ceiling height create an inspired space flooded w/ nat'l light. The great room is anchored by a stunning floor to ceiling fieldstone FP. Perfect for entertaining, the room flows seamlessly to the expansive deck w/ views of Cushing Pond & 20+ acres of preserve on the opposite shore. The newly renovated chef’s kitchen & open family room complete this beautiful home. Four upstairs bedrooms have SW exposure & wtr views. The primary suite is accessed by private stairs, as well as by the 2nd fl landing & has a newly renovated spa-like bath with lrg soaking tub, dbl sinks, glass enclosed shower & separate toilet. Situated in one of Hingham’s most sought after neighborhoods, this special property is convenient to all the town offers, yet with remarkable privacy.

    This property is off market, which means it's not currently listed for sale or rent on Zillow. This may be different from what's available on other websites or public sources.

    Zillow last checked:

    Listing updated:

    Listed by:

    Jeff Alexander 415-595-6999,

    Compass 781-285-8028,

    J/A Living Team 415-595-6999

    Bought with:

    Miller & Co.

    Compass

    Source: MLS PIN,MLS#: 73082473

    Facts & features

    Interior

    Bedrooms & bathrooms
    • Bedrooms: 4
    • Bathrooms: 4
    • Full bathrooms: 4
    • Main level bathrooms: 1
    • Main level bedrooms: 1
    Primary bedroom
    • Features: Bathroom - Full, Bathroom - Double Vanity/Sink, Closet - Linen, Walk-In Closet(s), Closet, Closet/Cabinets - Custom Built, Flooring - Hardwood, Flooring - Stone/Ceramic Tile, Balcony / Deck, Balcony - Exterior, Attic Access, Cable Hookup, Double Vanity, Dressing Room, High Speed Internet Hookup, Recessed Lighting, Remodeled, Slider, Lighting - Sconce, Lighting - Overhead
    • Level: Second
    • Area: 406
    • Dimensions: 23.2 x 17.5
    Bedroom 2
    • Features: Bathroom - Full, Beamed Ceilings, Closet, Flooring - Hardwood, Flooring - Stone/Ceramic Tile, Balcony / Deck, Balcony - Exterior, Slider, Lighting - Pendant
    • Level: Second
    • Area: 217.14
    • Dimensions: 9.4 x 23.1
    Bedroom 3
    • Features: Bathroom - Full, Beamed Ceilings, Closet, Flooring - Hardwood, Flooring - Stone/Ceramic Tile, Balcony / Deck, Balcony - Exterior, Slider
    • Level: Second
    • Area: 201.06
    • Dimensions: 8.7 x 23.11
    Bedroom 4
    • Features: Ceiling Fan(s), Beamed Ceilings, Vaulted Ceiling(s), Flooring - Wood
    • Level: Second
    • Area: 135.8
    • Dimensions: 7.11 x 19.1
    Bedroom 5
    • Features: Closet, Flooring - Hardwood, Cable Hookup, Lighting - Overhead, Closet - Double
    • Level: Main,First
    • Area: 291.06
    • Dimensions: 19.8 x 14.7
    Primary bathroom
    • Features: Yes
    Bathroom 1
    • Features: Bathroom - Full, Bathroom - Tiled With Tub & Shower, Closet - Linen, Closet, Flooring - Stone/Ceramic Tile, Recessed Lighting, Lighting - Sconce
    • Level: Main,First
    • Area: 110.88
    • Dimensions: 14.4 x 7.7
    Bathroom 2
    • Features: Bathroom - Full, Bathroom - With Shower Stall, Flooring - Stone/Ceramic Tile, Lighting - Sconce
    • Level: Second
    • Length: 3.9
    Bathroom 3
    • Features: Bathroom - Full, Bathroom - With Shower Stall, Flooring - Stone/Ceramic Tile, Lighting - Sconce
    • Level: Second
    • Area: 25.83
    • Dimensions: 4.1 x 6.3
    Dining room
    • Features: Flooring - Hardwood, Recessed Lighting, Slider, Wainscoting, Lighting - Pendant, Crown Molding, Decorative Molding, Tray Ceiling(s)
    • Level: Main,First
    • Area: 237.9
    • Dimensions: 13 x 18.3
    Family room
    • Features: Bathroom - Full, Flooring - Hardwood, Cable Hookup, Deck - Exterior, Exterior Access, Open Floorplan, Lighting - Overhead
    • Level: Main,First
    • Area: 198.81
    • Dimensions: 14.1 x 14.1
    Kitchen
    • Features: Beamed Ceilings, Closet/Cabinets - Custom Built, Flooring - Hardwood, Window(s) - Bay/Bow/Box, Dining Area, Pantry, Countertops - Stone/Granite/Solid, Countertops - Upgraded, Kitchen Island, Breakfast Bar / Nook, Cabinets - Upgraded, Deck - Exterior, Exterior Access, Open Floorplan, Recessed Lighting, Remodeled, Stainless Steel Appliances, Storage, Wine Chiller, Gas Stove, Lighting - Pendant
    • Level: Main,First
    • Area: 241.04
    • Dimensions: 18.4 x 13.1
    Living room
    • Features: Closet/Cabinets - Custom Built, Flooring - Hardwood, Cable Hookup, Deck - Exterior, Exterior Access, Open Floorplan, Recessed Lighting, Slider, Lighting - Pendant
    • Level: Main,First
    • Area: 995.46
    • Dimensions: 28.2 x 35.3
    Heating
    • Forced Air, Natural Gas
    Cooling
    • Central Air
    Appliances
    • Included: Gas Water Heater, Water Heater, Oven, Dishwasher, Disposal, Microwave, Range, Refrigerator, Washer, Dryer, Wine Refrigerator, Vacuum System - Rough-in, Plumbed For Ice Maker
    • Laundry: Flooring - Stone/Ceramic Tile, Main Level, Electric Dryer Hookup, Exterior Access, Recessed Lighting, Washer Hookup, Lighting - Overhead, Sink, First Floor
    Features
    • Dining Area, Lighting - Pendant, Internet Available - Broadband
    • Flooring: Tile, Hardwood, Flooring - Hardwood
    • Doors: Insulated Doors
    • Windows: Bay/Bow/Box, Insulated Windows, Screens
    • Has basement: No
    • Number of fireplaces: 1
    • Fireplace features: Living Room
    Interior area
    • Total structure area: 4,694
    • Total interior livable area: 4,694 sqft

    Property

    Parking
    • Total spaces: 8
    • Parking features: Detached, Garage Door Opener, Storage, Workshop in Garage, Garage Faces Side, Oversized, Paved
    • Garage spaces: 2
    • Uncovered spaces: 6
    Accessibility
    • Accessibility features: No
    Features
    • Patio & porch: Porch, Deck, Covered
    • Exterior features: Porch, Deck, Covered Patio/Deck, Balcony, Rain Gutters, Professional Landscaping, Sprinkler System, Screens, Outdoor Shower
    • Has view: Yes
    • View description: Scenic View(s), Water, Pond
    • Has water view: Yes
    • Water view: Pond,Water
    • Frontage length: 438.00
    Lot
    • Size: 0.57 Acres
    • Features: Level
    Details
    • Parcel number: 1035591
    • Zoning: RB

    Construction

    Type & style
    • Home type: SingleFamily
    • Architectural style: Shingle
    • Property subtype: Single Family Residence
    Materials
    • Frame
    • Foundation: Concrete Perimeter, Stone
    • Roof: Shingle,Rubber
    Condition
    • Year built: 1925

    Utilities & green energy

    • Electric: 200+ Amp Service
    • Sewer: Private Sewer
    • Water: Public
    • Utilities for property: for Gas Range, for Electric Oven, for Electric Dryer, Washer Hookup, Icemaker Connection
    Green energy
    • Energy efficient items: Thermostat

    Community & neighborhood

    Security
    • Security features: Security System
    Community
    • Community features: Shopping, Walk/Jog Trails, Golf, Medical Facility, Conservation Area, Highway Access, House of Worship, Private School, Public School
    Location
    • Region: Hingham

    Other

    Other facts
    • Listing terms: Contract

    Price history

    DateEventPrice
    6/14/2023Sold$2,500,000-9.1%$533/sqft
    Source: MLS PIN #73082473 Report a problem
    4/12/2023Contingent$2,750,000$586/sqft
    Source: MLS PIN #73082473 Report a problem
    2/28/2023Listed for sale$2,750,000+150%$586/sqft
    Source: MLS PIN #73082473 Report a problem
    3/4/2014Sold$1,100,000-11.3%$234/sqft
    Source: Public Record Report a problem
    11/3/2013Listing removed$1,240,000$264/sqft
    Source: The Sobran Group #71601065 Report a problem
    10/25/2013Listed for sale$1,240,000+3.8%$264/sqft
    Source: The Sobran Group #71601065 Report a problem
    7/9/2013Listing removed$1,195,000$255/sqft
    Source: Hammond Residential R. E. #71480530 Report a problem
    2/9/2013Listed for sale$1,195,000+602.9%$255/sqft
    Source: HAMMOND RESIDENTIAL #71480530 Report a problem
    6/14/1994Sold$170,000$36/sqft
    Source: Public Record Report a problem

    Public tax history

    YearProperty taxesTax assessment
    2025$25,308 +35.5%$2,367,400 +37.5%
    2024$18,678 +11%$1,721,500 +2.3%
    2023$16,831 -5.9%$1,683,100 +8.8%
    2022$17,883 +4.1%$1,547,000 +6.3%
    2021$17,180 +12.3%$1,455,900 +9.7%
    2020$15,300 +0.9%$1,327,000 +3.4%
    2019$15,162 +2.7%$1,283,800 +2.4%
    2018$14,761 +3.8%$1,254,100 +8%
    2017$14,220 +1.9%$1,160,800 +3.9%
    2016$13,949 +4.4%$1,116,800 +4.8%
    2015$13,358 +65.2%$1,066,100 +28.6%
    2009$8,086 +9.2%$829,300 +3.1%
    2008$7,402 +0.6%$804,600 -1.6%
    2007$7,360 +7.8%$817,800 +10.2%
    2006$6,827 +21.7%$742,100 +31.8%
    2005$5,609 +12.8%$563,200 +21%
    2004$4,972 -6.9%$465,500
    2003$5,339 +15.1%$465,500 +38%
    2001$4,637 +70.4%$337,200 +94.7%
    1997$2,721 $173,200

    Find assessor info on the county website

    Neighborhood: 02043

    Nearby schools

    GreatSchools rating
    Schools provided by the listing agent
    • Elementary: South
    • Middle: Hingham
    • High: Hingham

    Source: MLS PIN. This data may not be complete. We recommend contacting the local school district to confirm school assignments for this home.

    Get a cash offer in 3 minutes
    Find out how much your home could sell for in as little as 3 minutes with a no-obligation cash offer.
    Estimated market value
    $2,941,900
    Get a cash offer in 3 minutes
    Find out how much your home could sell for in as little as 3 minutes with a no-obligation cash offer.
    Estimated market value
    $2,941,900