Elevated above the Village of Cooperstown, this custom-built 1986 Colonial offers a peaceful hillside setting across 1.43 surveyed acres, surrounded by a lush lawn and beautifully maintained perennials. Thoughtfully designed and meticulously constructed by the current owners, the home has been cherished for decades, where seasons unfold outside expansive windows and life has been lived with warmth, grace, and intention. Inside, 2,866 square feet of beautifully composed living space balances comfort with enduring craftsmanship. Many windows throughout the home flood the interiors with natural light, illuminating oak floors and custom cabinetry that defines the sunlit kitchen, designed to accommodate both everyday living and elegant entertaining. The inviting breakfast nook with a bay window overlooks the backyard, offering a peaceful setting for morning coffee. The main level continues to flow effortlessly from a formal dining room and gracious living room-ideal for gatherings, both intimate and celebratory. At the heart of the home is an inviting, open family room that serves as a wonderful centerpiece of the living space. The room is anchored by a propane stove and features custom-built bookshelves that flank the woodstove, creating a warm and welcoming atmosphere. Sliding glass doors open directly from this space onto an elevated deck and stone patio with a propane firepit, seamlessly extending daily living outdoors and creating a natural backdrop for summer evenings and seasonal entertaining. A private study/office perfect for quiet reflection or work-from-home ease, plus a convenient 1/2 bath with laundry, enhances first-floor functionality. Upstairs, a spacious landing introduces the private quarters. The very large primary suite offers a true retreat, complete with a walk-in closet and 3/4 bath. Three additional bedrooms are generously proportioned, each with ample closet space, and are complemented by a full second-floor bathroom, providing comfort and privacy for family and guests alike. The finished basement expands the home's versatility and is currently appointed as a media room and game room-an ideal retreat for movie nights, recreation, or hosting friends and family. An attached 2-car garage and a large shed offer abundant storage and everyday convenience, while thoughtful updates-including a Navien heating and hot water system, washer & dryer, gas stove, roof, deck, and patio, a repaved drive, and new sliders-ensure peace of mind. The location offers exceptional convenience. A short walk leads to Bassett Medical Center and Clark's Sports Center, while the village, though a slightly longer stroll, is entirely walkable, placing its unique shops, restaurants, and year-round Farmers Market, the iconic National Baseball Hall of Fame, within easy reach,anchors a community that is celebrated for its heritage. Beyond the village streets, Otsego Lake, affectionately known as the Glimmerglass, beckons with boating, kayaking, paddleboarding, and fishing. The scenic fairways of Leatherstocking Golf Course trace the lake's edge, while the cultural richness of the Fenimore Art Museum and the acclaimed Glimmerglass Festival elevate the area's artistic landscape. Glimmerglass State Park invites outdoor enthusiasts to explore its hiking trails, bike paths, fishing areas, picnic areas, a beach, and seasonal events. Rarely does a home offer such a harmonious balance of privacy, provenance, and proximity. From the sunlit living spaces and breakfast nook overlooking the backyard to the warm family room opening onto the deck and patio, the entertainment-ready lower level, and the serene second-floor retreat, this hillside Colonial stands as a distinguished Cooperstown residence ready to welcome its next chapter.
Sold for $801,500
$801,500
25 Mill St, Cooperstown, NY 13326
4beds
2,212sqft
Single Family Residence
Built in 1986
1.43 Acres Lot
$832,100 Zestimate®
$362/sqft
$3,788 Estimated rent
Home value
$832,100
$607,000 - $1.14M
$3,788/mo
Zestimate® history
Owner options
List your home for rent
$3,788/mo
Rent Zestimate®
Find your next renter with Zillow Rental Manager. Plus, with online applications, you can quickly screen prospective tenants – for free.
$3,788/mo
Rent Zestimate®
Refinance and save
$5,701/mo
Est. payment
Refinancing to a lower rate could help reduce your monthly payments and save thousands over the life of the loan.
$5,701/mo
Est. payment
Explore your selling options
Work with a Zillow partner agent
Leverage their expertise and Zillow's premium Showcase listings to get your home seen by more buyers.
Get startedList with your own agent
Get your home in front of millions of buyers by listing it on Zillow.
Learn how to do itSell it yourself
Take full control of how buyers see your home on Zillow by listing For Sale by Owner (FSBO).
List your homeWhat's special
Expansive windowsEntertainment-ready lower levelDeck and patioBeautifully maintained perennialsLush lawnWalk-in closetPeaceful hillside setting
Zillow last checked:
Listing updated:
Listed by:
Denise Page-lacava 607-316-7474,
Stack-Page Properties
Bought with:
Linda Flynn
Keller Williams Upstate NY Properties
Source: NY State MLS,MLS#: 11665026
Facts & features
Interior
Bedrooms & bathrooms
- Bedrooms: 4
- Bathrooms: 3
- Full bathrooms: 2
- 1/2 bathrooms: 1
Rooms
- Room types: Bonus Room, Breakfast Room, Dining Room, En Suite, Family Room, Kitchen, Laundry Room, Living Room, Master Bedroom, Media Room, Study, Walk-in Closet
Kitchen
- Features: Open
Heating
- Electric, Propane, Baseboard
Cooling
- Wall/Window Unit(s)
Appliances
- Included: Dishwasher, Dryer, Refrigerator, Microwave, Oven, Washer, Stainless Steel Appliances
Features
- Flooring: Hardwood, Carpet, Tile
- Basement: Full,Finished
- Has fireplace: No
- Fireplace features: Propane Stove
Interior area
- Total structure area: 2,866
- Total interior livable area: 2,212 sqft
- Finished area above ground: 2,212
Property
Parking
- Total spaces: 2
- Parking features: Driveway, Attached
- Garage spaces: 2
- Has uncovered spaces: Yes
Features
- Stories: 2
- Patio & porch: Patio, Deck
- Has view: Yes
- View description: Street
- Frontage length: 0
Lot
- Size: 1.43 Acres
Details
- Additional structures: Shed(s)
- Parcel number: 131.07115.00
- Lease amount: $0
Construction
Type & style
- Home type: SingleFamily
- Architectural style: Colonial
- Property subtype: Single Family Residence
Materials
- Frame, Vinyl Siding
- Roof: Asphalt
Condition
- New construction: No
- Year built: 1986
Utilities & green energy
- Electric: Amps(200)
- Sewer: Municipal
- Water: Municipal
Community & HOA
HOA
- Has HOA: No
Location
- Region: Cooperstown
Financial & listing details
- Price per square foot: $362/sqft
- Tax assessed value: $424,792
- Annual tax amount: $7,361
- Date on market: 3/7/2026
- Date available: 03/07/2026
- Listing agreement: Exclusive
Price history
| Date | Event | Price |
|---|---|---|
| 5/26/2026 | Sold | $801,500+6.9%$362/sqft |
Source: NY State MLS #11665026 Report a problem | ||
| 4/5/2026 | Contingent | $750,000$339/sqft |
Source: NY State MLS #11665026 Report a problem | ||
| 3/7/2026 | Listed for sale | $750,000$339/sqft |
Source: NY State MLS #11665026 Report a problem | ||
Public tax history
| Year | Property taxes | Tax assessment |
|---|---|---|
| 2025 | -- | $203,900 |
| 2024 | -- | $203,900 |
| 2023 | -- | $203,900 |
| 2022 | -- | $203,900 |
| 2021 | -- | $203,900 |
| 2020 | -- | $203,900 |
| 2019 | -- | $203,900 |
| 2018 | -- | $203,900 |
| 2017 | $6,213 +350.1% | $203,900 |
| 2016 | $1,380 | $203,900 |
| 2015 | -- | $203,900 |
| 2014 | -- | $203,900 |
| 2013 | -- | $203,900 |
| 2012 | -- | $203,900 |
| 2011 | -- | $203,900 |
| 2010 | -- | $203,900 |
| 2009 | -- | $203,900 |
| 2008 | -- | $203,900 |
| 2007 | -- | $203,900 |
| 2006 | -- | $203,900 |
| 2005 | -- | $203,900 |
| 2004 | -- | $203,900 +4% |
| 2003 | -- | $196,000 |
| 2002 | -- | $196,000 |
| 2001 | -- | $196,000 |
| 2000 | -- | $196,000 |
Find assessor info on the county website
Neighborhood: 13326
Nearby homes
- $3,9755 bd4 ba2.7k sqft13 Fernleigh Dr, Cooperstown, NY 13326For Rent
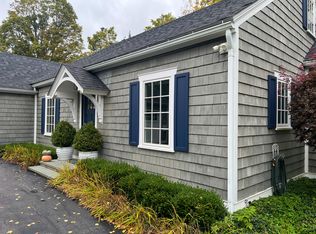
- $679,9003 bd4 ba2.1k sqft11 Fernleigh Dr, Cooperstown, NY 13326Off Market

- $331,4003 bd1 ba1.5k sqft87 Estli Ave, Cooperstown, NY 13326Off Market
- $447,7004 bd2 ba1.9k sqft28 Mill St, Cooperstown, NY 13326Off Market
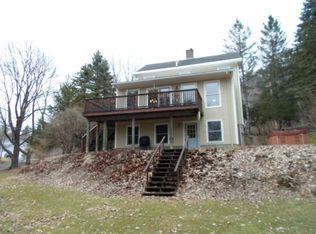
- $1,875-- bd-- ba-- sqft28 Mill St, Cooperstown, NY 13326Off Market
- $443,3003 bd1 ba1.7k sqft24 Mill St, Cooperstown, NY 13326Off Market
- $569,9005 bd1 ba3.3k sqft22 Mill St, Cooperstown, NY 13326Off Market
- $1,268,6007 bd8 ba6.5k sqft67 Estli Ave, Cooperstown, NY 13326Off Market
Nearby schools
GreatSchools rating
- 8/10Cooperstown Elementary SchoolGrades: K-6Distance: 0.7 mi
- 8/10Cooperstown Junior Senior High SchoolGrades: 7-12Distance: 0.8 mi
Schools provided by the listing agent
- District: Cooperstown Central School District
Source: NY State MLS. This data may not be complete. We recommend contacting the local school district to confirm school assignments for this home.
- New York
- Otsego County
- Cooperstown
- 13326
- 25 Mill St
