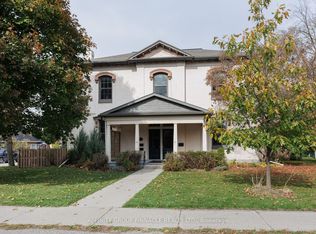
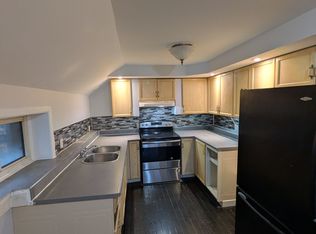
ATTENTION INVESTORS! This solid FOUR-UNIT building offers an excellent opportunity to grow your portfolio, featuring one spacious 5-bedroom unit, two 1-bedroom units, and one bachelor unit. Situated on an oversized in-town lot surrounded by mature trees, the property offers a rare combination of strong income potential and an attractive setting. With separate hydro meters, updated windows, and SIGNIFICANT RENOVATIONS to the 5-bedroom unit, including a new kitchen, flooring and fresh paint. This property is well-positioned for strong rental income for experienced and new investors. OR, someone seeking to offset their living expenses. Unit 1 (one bedroom) is vacant, Unit 2 (one bedroom) is rented for $650/month inclusive, Unit 3 is vacant (5-bedroom, 2 bathroom), and Unit 4 (bachelor) is rented for $700/month inclusive, giving you the opportunity to select your own tenants for two of the four units. This property is currently zoned R3, and the existing 4 units are considered legal non-conforming.
Under contract
C$549,000
25 Mill St, Kawartha Lakes, ON K9V 2K9
8beds
5baths
Quadruplex
Built in ----
-- sqft lot
$-- Zestimate®
C$--/sqft
C$-- HOA
What's special
Oversized in-town lotSurrounded by mature treesUpdated windowsNew kitchenFresh paint
- 95 days
- 4
- 0
Zillow last checked:
Listing updated:
Listed by:
Royal LePage Frank Real Estate
Source: TRREB,MLS®#: X13645780 Originating MLS®#: Central Lakes Association of REALTORS
Facts & features
Interior
Bedrooms & bathrooms
- Bedrooms: 8
- Bathrooms: 5
Bedroom
- Level: Main
- Dimensions: 4.45 x 5
Bedroom
- Level: Lower
- Dimensions: 3.48 x 3.2
Bedroom
- Level: Upper
- Dimensions: 3.45 x 3.89
Bedroom
- Level: Lower
- Dimensions: 4.6 x 3.66
Bedroom
- Level: Upper
- Dimensions: 3.07 x 3.56
Bathroom
- Level: Main
- Dimensions: 3.76 x 1.68
Bathroom
- Level: Upper
- Dimensions: 3.76 x 1.68
Kitchen
- Level: Main
- Dimensions: 2.44 x 3.15
Kitchen
- Level: Lower
- Dimensions: 3.94 x 7.37
Living room
- Level: Lower
- Dimensions: 3.91 x 5.33
Living room
- Level: Main
- Dimensions: 4.27 x 5.08
Heating
- Baseboard, Gas
Cooling
- None
Features
- Separate Hydro Meter
- Basement: Partial
- Has fireplace: No
Interior area
- Living area range: 1500-2000 null
Video & virtual tour
Property
Parking
- Total spaces: 9
- Parking features: Private Double
- Has garage: Yes
Features
- Stories: 2
- Pool features: None
- Waterfront features: None
Lot
- Size: 0 Square Feet
- Features: Hospital, Library, Park, Place Of Worship, Public Transit, Rectangular Lot
Details
- Parcel number: 632290039
Construction
Type & style
- Home type: MultiFamily
- Property subtype: Quadruplex
Materials
- Brick
- Foundation: Stone
- Roof: Asphalt Shingle
Utilities & green energy
- Sewer: Sewer
Community & HOA
Location
- Region: Kawartha Lakes
Financial & listing details
- Annual tax amount: C$5,603
- Date on market: 8/6/2026
Price history
Price history is unavailable.
Public tax history
Tax history is unavailable.
Climate risks
Neighborhood: K9V
Nearby schools
GreatSchools rating
No schools nearby
We couldn't find any schools near this home.

Similar homes
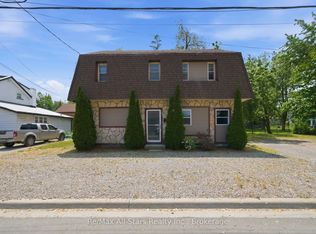
- C$549,90010 bd4 ba-- sqft103 Durham St W, Kawartha Lakes, ON K9V 2R2For Sale
 MLS ID #X13687094, Re/Max All-Stars Realty Inc.. TRREB
- C$649,0008 bd5 ba-- sqft157 Lindsay St S, Kawartha Lakes, ON K9V 2M9For Sale
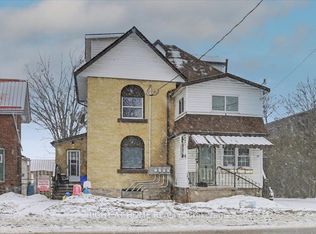 MLS ID #X12705334, RIGHT AT HOME REALTY INC.. TRREB
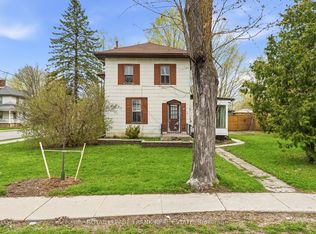
- C$499,9005 bd4 ba-- sqft90B Elgin St, Kawartha Lakes, ON K9V 3W7For Sale
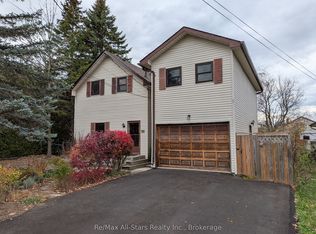 MLS ID #X14145090, Re/Max All-Stars Realty Inc.. TRREB
- C$699,9005 bd5 ba-- sqft9 Simcoe St, Kawartha Lakes, ON K9V 2G2For Sale
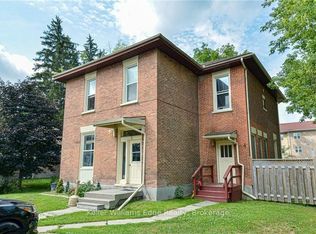 MLS ID #X14141386, Keller Williams Edge Realty. TRREB
