Skip main navigation
Sold for $1,100,000
  • $1,100,000

    25 Mill Stone Circle, Stamford, CT 06903

    4beds
    3,472sqft
    Single Family Residence
    Built in 1960
    1 Acres Lot
    $1,144,500 Zestimate®
    $317/sqft
    $7,916 Estimated rent

    Home value

    $1,144,500

    $1.03M - $1.27M

    $7,916/mo

    Zestimate® history
    Loading
    Loading...

    Owner options

    List your home for rent

    $7,916/mo

    Rent Zestimate®

    Find your next renter with Zillow Rental Manager. Plus, with online applications, you can quickly screen prospective tenants – for free.

    Learn more

    $7,916/mo

    Rent Zestimate®

    Refinance and save

    $6,200/mo

    Est. payment

    Refinancing to a lower rate could help reduce your monthly payments and save thousands over the life of the loan.

    See today's rates

    $6,200/mo

    Est. payment

    Explore your selling options

    Work with a Zillow partner agent

    Leverage their expertise and Zillow's premium Showcase listings to get your home seen by more buyers.

    Get started

    List with your own agent

    Get your home in front of millions of buyers by listing it on Zillow.

    Learn how to do it

    Sell it yourself

    Take full control of how buyers see your home on Zillow by listing For Sale by Owner (FSBO).

    List your home

    What's special

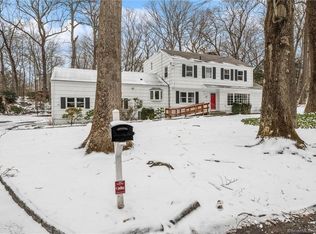
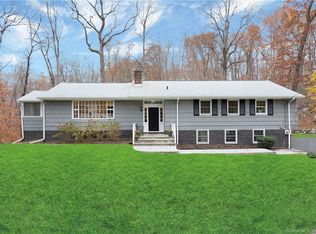
    Welcome to an updated colonial style home in the highly sought-after Saw Mill neighborhood! This beautifully maintained 4-bed, 2.5-bath home sits on a quiet North Stamford cul-de-sac surrounded by nature. Enjoy peaceful, private living while being just 17 minutes from the Stamford train station and an easy ride to Grand Central. The hardwood floors flow through two inviting living rooms, one with a wood-burning fireplace, and a bright kitchen with two ovens, granite counters, and the home being newly converted to propane. From the kitchen, step onto the expansive screened porch overlooking a huge, flat, private backyard with a stone patio, raised garden beds, and a hot tub. A first-floor office with built-ins provides flexibility for work or a potential fifth bedroom. Upstairs, the spacious primary suite features a dressing area and en-suite bath, with three additional bedrooms completing the level. Move-in ready and located in a fantastic community. Don't miss this one!

    Zillow last checked:

    Listing updated:

    Listed by:

    The Metalios Team at Houlihan Lawrence,

    Sean Dobel (203)339-5434,

    Houlihan Lawrence 203-869-0700

    Bought with:

    Nicole J. Bates, RES.0763731

    William Raveis Real Estate

    Carrie Levitt Kaplan

    William Raveis Real Estate

    Source: Smart MLS,MLS#: 24141440MLS Logo

    Facts & features

    Interior

    Bedrooms & bathrooms
    • Bedrooms: 4
    • Bathrooms: 3
    • Full bathrooms: 2
    • 1/2 bathrooms: 1
    Primary bedroom
    • Level: Upper
    • Area: 525 Square Feet
    • Dimensions: 25 x 21
    Bedroom
    • Level: Upper
    • Area: 168 Square Feet
    • Dimensions: 12 x 14
    Bedroom
    • Level: Upper
    • Area: 156 Square Feet
    • Dimensions: 12 x 13
    Bedroom
    • Level: Upper
    • Area: 143 Square Feet
    • Dimensions: 11 x 13
    Dining room
    • Level: Main
    • Area: 168 Square Feet
    • Dimensions: 12 x 14
    Dining room
    • Level: Main
    • Area: 168 Square Feet
    • Dimensions: 12 x 14
    Family room
    • Level: Main
    • Area: 180 Square Feet
    • Dimensions: 15 x 12
    Kitchen
    • Level: Main
    • Area: 180 Square Feet
    • Dimensions: 12 x 15
    Living room
    • Level: Main
    • Area: 360 Square Feet
    • Dimensions: 15 x 24
    Office
    • Level: Main
    • Area: 156 Square Feet
    • Dimensions: 12 x 13
    Heating
    • Forced Air, Propane
    Cooling
    • Central Air, Zoned
    Appliances
    • Included: Oven/Range, Refrigerator, Dishwasher, Washer, Dryer, Water Heater, Tankless Water Heater
    • Laundry: Lower Level, Mud Room
    Features
    • Basement: Crawl Space,Partial,Unfinished
    • Attic: Access Via Hatch
    • Number of fireplaces: 1
    Interior area
    • Total structure area: 3,472
    • Total interior livable area: 3,472 sqft
    • Finished area above ground: 2,464
    • Finished area below ground: 1,008

    Property

    Parking
    • Total spaces: 6
    • Parking features: Attached, Paved, Off Street, Driveway, Garage Door Opener, Private
    • Attached garage spaces: 2
    • Has uncovered spaces: Yes
    Features
    • Patio & porch: Deck, Covered, Patio
    • Exterior features: Garden, Stone Wall
    • Spa features: Heated
    Lot
    • Size: 1 Acres
    • Features: Few Trees, Dry, Level, Cul-De-Sac
    Details
    • Parcel number: 317334
    • Zoning: RA1

    Construction

    Type & style
    • Home type: SingleFamily
    • Architectural style: Colonial
    • Property subtype: Single Family Residence
    Materials
    • Shingle Siding, Wood Siding
    • Foundation: Concrete Perimeter
    • Roof: Asphalt
    Condition
    • New construction: No
    • Year built: 1960

    Utilities & green energy

    • Sewer: Septic Tank
    • Water: Well

    Community & HOA

    Community
    • Features: Near Public Transport, Golf, Library, Park
    • Security: Security System
    • Subdivision: Saw Mill Association
    HOA
    • Has HOA: No
    Location
    • Region: Stamford

    Financial & listing details

    • Price per square foot: $317/sqft
    • Tax assessed value: $526,470
    • Annual tax amount: $12,251
    • Date on market: 11/20/2025

    Price history

    DateEventPrice
    1/5/2026Sold$1,100,000+10.1%$317/sqft
    Source: Smart MLS #24141440 Report a problem
    12/8/2025Listed for sale$999,000$288/sqft
    Source: Smart MLS #24141440 Report a problem
    12/8/2025Pending sale$999,000$288/sqft
    Source: Smart MLS #24141440 Report a problem
    11/20/2025Listed for sale$999,000+8%$288/sqft
    Source: Smart MLS #24141440 Report a problem
    7/24/2023Sold$925,000+3.4%$266/sqft
    Source: Smart MLS #170574600 Report a problem
    7/10/2023Pending sale$895,000$258/sqft
    Source: Smart MLS #170574600 Report a problem
    6/9/2023Listed for sale$895,000+37.7%$258/sqft
    Source: Smart MLS #170574600 Report a problem
    3/5/2003Sold$650,000$187/sqft
    Source: Smart MLS #98148518 Report a problem

    Public tax history

    YearProperty taxesTax assessment
    2025$12,298 +2.6%$526,470
    2024$11,982 -7%$526,470
    2023$12,877 +15.2%$526,470 +24%
    2022$11,181 +1.4%$424,660
    2021$11,028 +2.5%$424,660
    2020$10,757 $424,660
    2019$10,757 +3.6%$424,660
    2018$10,383 -4.6%$424,660 -0.2%
    2017$10,886 +3.1%$425,390
    2016$10,558 $425,390
    Find assessor info on the county website

    Neighborhood: North Stamford

    Nearby schools

    GreatSchools rating
    Schools provided by the listing agent
    • Elementary: Roxbury
    • Middle: Cloonan
    • High: Westhill

    Source: Smart MLS. This data may not be complete. We recommend contacting the local school district to confirm school assignments for this home.

    Get pre-qualified for a loan
    At Zillow Home Loans, we can pre-qualify you in as little as 5 minutes with no impact to your credit score.

    An equal housing lender. NMLS #10287.

    Sell for more on Zillow
    Get a Zillow Showcase℠ listing at no additional cost and you could sell for .
    $1,144,500
    2% more
    +$22,890
    With Zillow Showcase(estimated)
    $1,167,390