Skip main navigation
Sold for $483,000
  • $483,000

    25 Millhaven Ln, Berkeley Springs, WV 25411

    3beds
    1,920sqft
    Single Family Residence
    Built in 1970
    9.72 Acres Lot
    $440,500 Zestimate®
    $252/sqft
    $1,845 Estimated rent

    Home value

    $440,500

    $418,000 - $463,000

    $1,845/mo

    Zestimate® history
    Loading
    Loading...

    Owner options

    List your home for rent

    $1,845/mo

    Rent Zestimate®

    Find your next renter with Zillow Rental Manager. Plus, with online applications, you can quickly screen prospective tenants – for free.

    Learn more

    $1,845/mo

    Rent Zestimate®

    Refinance and save

    $2,810/mo

    Est. payment

    Refinancing to a lower rate could help reduce your monthly payments and save thousands over the life of the loan.

    See today's rates

    $2,810/mo

    Est. payment

    Explore your selling options

    Work with a Zillow partner agent

    Leverage their expertise and Zillow's premium Showcase listings to get your home seen by more buyers.

    Get started

    List with your own agent

    Get your home in front of millions of buyers by listing it on Zillow.

    Learn how to do it

    Sell it yourself

    Take full control of how buyers see your home on Zillow by listing For Sale by Owner (FSBO).

    List your home

    What's special

    Cozy wood-burning fireplaceWaterfront accessPrivate en suite bathroomPrimary suiteDouble sinksPastoral and mountain viewsAccess to sleepy creek
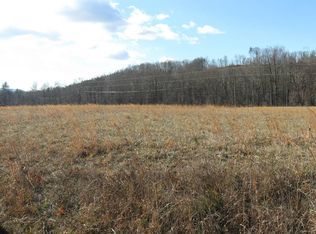
    Welcome to 25 Millhaven Ln, a peaceful retreat nestled in the countryside of Berkeley Springs, WV. This charming 3-bedroom, 2-bath rancher sits on two combined lots totaling 9.72 acres with access to Sleepy Creek—perfect for fishing or simply relaxing by the water. Inside, you'll find a warm and inviting layout featuring a living room with oak hardwood floors, an eat-in kitchen with a brand new stove, dedicated dining corner and a spacious family room with a cozy wood-burning fireplace. A screened-in back porch is ideal for enjoying your morning coffee or evening sunsets. The primary suite offers wood floors, a double closet, and a private en suite bathroom with a tub/shower combo and double sinks. An additional office/den can easily serve as a fourth bedroom or hobby space. Basement connects to 2-car garage with electric door. Outside, enjoy pastoral and mountain views in a quiet, rural setting. There's a barn on the property and pasture for crops. This home is being sold furnished, making it the perfect full-time residence or weekend getaway. Option to buy an additional third lot of 2.28 adjoining acres. Don't miss your chance to own a slice of West Virginia paradise with waterfront access and nearly 10 acres to roam! Schedule your showing today!

    Zillow last checked:

    Listing updated:

    Listed by:

    Mary Llewellyn 301-992-5946,

    The KW Collective,

    Listing Team: The Llewellyn Group

    Bought with:

    Logan Kern, WVS230302739

    Real Broker

    Source: Bright MLS,MLS#: WVMO2006584MLS Logo

    Facts & features

    Interior

    Bedrooms & bathrooms
    • Bedrooms: 3
    • Bathrooms: 2
    • Full bathrooms: 2
    • Main level bathrooms: 2
    • Main level bedrooms: 3
    Primary bedroom
    • Features: Attached Bathroom, Flooring - HardWood
    • Level: Main
    Other
    • Features: Flooring - Carpet
    • Level: Main
    Bedroom 2
    • Features: Flooring - Carpet
    • Level: Main
    Bedroom 3
    • Features: Flooring - HardWood
    • Level: Main
    Primary bathroom
    • Features: Bathroom - Tub Shower, Double Sink
    • Level: Main
    Family room
    • Features: Ceiling Fan(s), Flooring - Carpet, Fireplace - Wood Burning
    • Level: Main
    Other
    • Features: Bathroom - Tub Shower
    • Level: Main
    Kitchen
    • Features: Flooring - Vinyl, Eat-in Kitchen, Dining Area
    • Level: Main
    Living room
    • Features: Flooring - HardWood
    • Level: Main
    Screened porch
    • Level: Main
    Heating
    • Heat Pump, Electric
    Cooling
    • Central Air, Electric
    Appliances
    • Included: Microwave, Refrigerator, Washer, Dryer, Cooktop, Water Treat System, Electric Water Heater
    • Laundry: In Basement
    Features
    • Bathroom - Tub Shower, Ceiling Fan(s), Combination Kitchen/Dining, Entry Level Bedroom, Eat-in Kitchen, Primary Bath(s)
    • Flooring: Hardwood, Carpet, Wood
    • Windows: Window Treatments
    • Basement: Unfinished
    • Number of fireplaces: 1
    • Fireplace features: Wood Burning
    Interior area
    • Total structure area: 1,920
    • Total interior livable area: 1,920 sqft
    • Finished area above ground: 1,920
    • Finished area below ground: 0

    Property

    Parking
    • Total spaces: 5
    • Parking features: Garage Door Opener, Basement, Driveway, Attached
    • Attached garage spaces: 2
    • Uncovered spaces: 3
    Accessibility
    • Accessibility features: None
    Features
    • Levels: One
    • Stories: 1
    • Patio & porch: Screened Porch
    • Pool features: None
    • Fencing: Full
    • Has view: Yes
    • View description: Pasture, Creek/Stream, Mountain(s)
    • Has water view: Yes
    • Water view: Creek/Stream
    Lot
    • Size: 9.72 Acres
    • Features: Additional Lot(s), Rural
    Details
    • Additional structures: Above Grade, Below Grade
    • Additional parcels included: Tax ID 0114003100000000
    • Parcel number: 01 14001700000000
    • Zoning: 112
    • Special conditions: Standard

    Construction

    Type & style
    • Home type: SingleFamily
    • Architectural style: Ranch/Rambler
    • Property subtype: Single Family Residence
    Materials
    • Vinyl Siding
    • Foundation: Permanent
    • Roof: Metal
    Condition
    • Very Good
    • New construction: No
    • Year built: 1970

    Utilities & green energy

    • Sewer: On Site Septic
    • Water: Well

    Community & neighborhood

    Security
    • Security features: Security System
    Location
    • Region: Berkeley Springs
    • Subdivision: Sleepy Creek
    • Municipality: Allen

    Other

    Other facts
    • Listing agreement: Exclusive Right To Sell
    • Ownership: Fee Simple

    Price history

    DateEventPrice
    2/13/2026Sold$483,000$252/sqft
    Source: Bright MLS #WVMO2006584 Report a problem
    1/9/2026Pending sale$483,000+3.9%$252/sqft
    Source: Bright MLS #WVMO2006584 Report a problem
    11/11/2025Price change$465,000-2.1%$242/sqft
    Source: Bright MLS #WVMO2006584 Report a problem
    9/5/2025Listed for sale$475,000+3700%$247/sqft
    Source: Bright MLS #WVMO2006584 Report a problem
    6/2/2016Listing removed$12,500$7/sqft
    Source: Kesecker Realty, Inc. #MO9555481 Report a problem
    5/20/2016Price change$12,500-16.1%$7/sqft
    Source: Kesecker Realty, Inc. #MO9555481 Report a problem
    1/21/2016Listed for sale$14,900$8/sqft
    Source: Kesecker Realty, Inc. #MO9555481 Report a problem

    Public tax history

    YearProperty taxesTax assessment
    2025$1,074 +8.3%$108,060 +9%
    2024$992 +2.7%$99,180 +2.7%
    2023$966 +1.1%$96,540 +1.1%
    2022$956 $95,520 +2.8%
    2021-- $92,940 +0.5%
    2020-- $92,460 -4.8%
    2019$972 +8.7%$97,160 +8.7%
    2018$895 +2.4%$89,400 +2.4%
    2017$874 -5%$87,300 -5%
    2016$920 -0.1%$91,940 -0.1%
    2015$921 +4.4%$92,060 +4.4%
    2014$883 $88,220 +90.7%
    2001-- $46,260

    Find assessor info on the county website

    Neighborhood: 25411

    Nearby schools

    GreatSchools rating
    Schools provided by the listing agent
    • District: Morgan County Schools

    Source: Bright MLS. This data may not be complete. We recommend contacting the local school district to confirm school assignments for this home.

    Get a cash offer in 3 minutes
    Find out how much your home could sell for in as little as 3 minutes with a no-obligation cash offer.
    Estimated market value
    $440,500
    Get a cash offer in 3 minutes
    Find out how much your home could sell for in as little as 3 minutes with a no-obligation cash offer.
    Estimated market value
    $440,500