Skip main navigation
Sold for $520,000
  • $520,000

    25 Mills Ct, Lovettsville, VA 20180

    3beds
    2,020sqft
    Single Family Residence
    Built in 1987
    0.29 Acres Lot
    $544,000 Zestimate®
    $257/sqft
    $3,066 Estimated rent

    Home value

    $544,000

    $517,000 - $571,000

    $3,066/mo

    Zestimate® history
    Loading
    Loading...

    Owner options

    List your home for rent

    $3,066/mo

    Rent Zestimate®

    Find your next renter with Zillow Rental Manager. Plus, with online applications, you can quickly screen prospective tenants – for free.

    Learn more

    $3,066/mo

    Rent Zestimate®

    Refinance and save

    $3,179/mo

    Est. payment

    Refinancing to a lower rate could help reduce your monthly payments and save thousands over the life of the loan.

    See today's rates

    $3,179/mo

    Est. payment

    Explore your selling options

    Work with a Zillow partner agent

    Leverage their expertise and Zillow's premium Showcase listings to get your home seen by more buyers.

    Get started

    List with your own agent

    Get your home in front of millions of buyers by listing it on Zillow.

    Learn how to do it

    Sell it yourself

    Take full control of how buyers see your home on Zillow by listing For Sale by Owner (FSBO).

    List your home

    What's special

    Gutter guardsPeaceful cul-de-sacGenerously sized roomsFresh paintSpacious layout
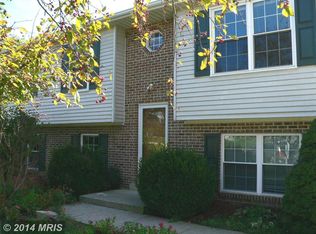
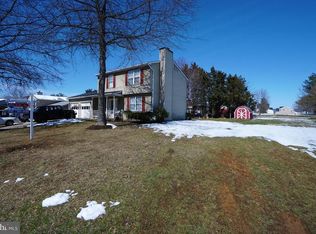
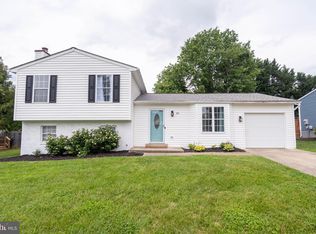
    Welcome to your dream home in Lovettsville, VA! This charming colonial residence is nestled on a peaceful cul-de-sac in the heart of Loudoun County, offering both tranquility and convenience. Step inside to discover a fresh and inviting interior, featuring fresh paint and beautifully updated\refinished flooring throughout. The spacious layout provides ample room for both relaxation and entertaining, with generously sized rooms that enhance the home's welcoming atmosphere. Enjoy the serenity of your private, level, fully fenced backyard—perfect for enjoying nature, hosting gatherings, or unwinding after a long day. Recent updates include new exterior trim, soffit, and gutters (complete with gutter guards), ensuring both aesthetic appeal and functionality. Plus, a recently replaced water heater adds to the home's reliability. Don’t miss the opportunity to make this beautifully updated colonial your own! Schedule your tour today and experience the charm of Lovettsville living.

    Zillow last checked:

    Listing updated:

    Listed by:

    Chris Kershisnik 240-426-9520,

    EXP Realty, LLC

    Bought with:

    Trista Haugen, 0225179527

    Coldwell Banker Realty

    Source: Bright MLS,MLS#: VALO2082224MLS Logo

    Facts & features

    Interior

    Bedrooms & bathrooms
    • Bedrooms: 3
    • Bathrooms: 3
    • Full bathrooms: 2
    • 1/2 bathrooms: 1
    • Main level bathrooms: 1
    Rooms
    • Room types: Living Room, Dining Room, Primary Bedroom, Bedroom 2, Bedroom 3, Kitchen, Game Room
    Primary bedroom
    • Level: Upper
    • Area: 228 Square Feet
    • Dimensions: 12 X 19
    Bedroom 2
    • Level: Upper
    • Area: 144 Square Feet
    • Dimensions: 12 X 12
    Bedroom 3
    • Level: Upper
    • Area: 132 Square Feet
    • Dimensions: 11 X 12
    Dining room
    • Level: Unspecified
    • Area: 144 Square Feet
    • Dimensions: 12 X 12
    Game room
    • Level: Lower
    • Area: 276 Square Feet
    • Dimensions: 12 X 23
    Kitchen
    • Level: Unspecified
    • Area: 192 Square Feet
    • Dimensions: 12 X 16
    Living room
    • Level: Unspecified
    • Area: 192 Square Feet
    • Dimensions: 12 X 16
    Heating
    • Heat Pump, Electric
    Cooling
    • Central Air, Heat Pump, Electric
    Appliances
    • Included: Dishwasher, Disposal, Dryer, Refrigerator, Cooktop, Washer, Water Heater, Electric Water Heater
    • Laundry: In Basement
    Features
    • Kitchen - Table Space, Combination Dining/Living, Floor Plan - Traditional, Dry Wall
    • Flooring: Carpet, Hardwood, Vinyl, Luxury Vinyl
    • Windows: Double Pane Windows, Energy Efficient, Insulated Windows, Low Emissivity Windows
    • Basement: Connecting Stairway,Full,Finished,Heated
    • Number of fireplaces: 1
    Interior area
    • Total structure area: 2,020
    • Total interior livable area: 2,020 sqft
    • Finished area above ground: 1,420
    • Finished area below ground: 600

    Property

    Parking
    • Total spaces: 6
    • Parking features: Garage Faces Front, Garage Door Opener, Inside Entrance, Concrete, Attached, Driveway, On Street
    • Attached garage spaces: 2
    • Uncovered spaces: 4
    Accessibility
    • Accessibility features: None
    Features
    • Levels: Two
    • Stories: 2
    • Patio & porch: Deck, Porch
    • Pool features: None
    • Fencing: Back Yard
    • Has view: Yes
    • View description: Trees/Woods
    Lot
    • Size: 0.29 Acres
    • Features: Cleared, Cul-De-Sac, Front Yard, Level, No Thru Street, Private, Rear Yard
    Details
    • Additional structures: Above Grade, Below Grade
    • Parcel number: 370491056000
    • Zoning: LV:R2
    • Special conditions: Standard

    Construction

    Type & style
    • Home type: SingleFamily
    • Architectural style: Colonial
    • Property subtype: Single Family Residence
    Materials
    • Aluminum Siding, Blown-In Insulation, Batts Insulation, CPVC/PVC
    • Foundation: Concrete Perimeter, Slab
    • Roof: Architectural Shingle
    Condition
    • Very Good
    • New construction: No
    • Year built: 1987

    Utilities & green energy

    • Sewer: Public Sewer
    • Water: Public
    • Utilities for property: Cable Available, Phone Available, Broadband, Cable, Satellite Internet Service

    Community & HOA

    Community
    • Security: Security System
    • Subdivision: Milhoven
    HOA
    • Has HOA: No
    Location
    • Region: Lovettsville

    Financial & listing details

    • Price per square foot: $257/sqft
    • Tax assessed value: $453,743
    • Annual tax amount: $4,616
    • Date on market: 11/5/2024
    • Listing agreement: Exclusive Right To Sell
    • Listing terms: FHA,Conventional,VA Loan,USDA Loan
    • Inclusions: See Disclosures
    • Exclusions: See Disclosures
    • Ownership: Fee Simple
    • Road surface type: Black Top

    Price history

    DateEventPrice
    12/20/2024Sold$520,000$257/sqft
    Source: Bright MLS #VALO2082224 Report a problem
    11/22/2024Contingent$520,000$257/sqft
    Source: Bright MLS #VALO2082224 Report a problem
    11/19/2024Listed for sale$520,000$257/sqft
    Source: Bright MLS #VALO2082224 Report a problem
    11/11/2024Contingent$520,000$257/sqft
    Source: Bright MLS #VALO2082224 Report a problem
    11/5/2024Listed for sale$520,000+80.9%$257/sqft
    Source: Bright MLS #VALO2082224 Report a problem
    5/31/2013Sold$287,500-2.5%$142/sqft
    Source: Public Record Report a problem
    4/22/2013Pending sale$295,000$146/sqft
    Source: Long & Foster Real Estate #LO8028286 Report a problem
    4/4/2013Listed for sale$295,000$146/sqft
    Source: Long & Foster Real Estate #LO8028286 Report a problem
    3/27/2013Pending sale$295,000$146/sqft
    Source: Long & Foster Real Estate #LO8028286 Report a problem
    3/12/2013Listed for sale$295,000+63.9%$146/sqft
    Source: Long and Foster Report a problem
    12/17/2012Sold$180,000-10%$89/sqft
    Source: Public Record Report a problem
    9/16/2012Pending sale$200,000$99/sqft
    Source: Long & Foster Real Estate #LO7782449 Report a problem
    6/7/2012Price change$200,000-9.1%$99/sqft
    Source: Long & Foster Real Estate #LO7782449 Report a problem
    2/29/2012Listed for sale$220,000-48.2%$109/sqft
    Source: Long & Foster Real Estate #LO7782449 Report a problem
    9/9/2005Sold$425,000+70.3%$210/sqft
    Source: Public Record Report a problem
    6/19/2003Sold$249,600+41.9%$124/sqft
    Source: Public Record Report a problem
    6/30/2000Sold$175,900+16.5%$87/sqft
    Source: Public Record Report a problem
    12/29/1994Sold$151,000$75/sqft
    Source: Public Record Report a problem

    Public tax history

    YearProperty taxesTax assessment
    2026$3,836 -0.7%$476,540 -0.7%
    2025$3,862 -1.6%$479,690 +5.7%
    2024$3,925 +5.9%$453,740 +7.1%
    2023$3,707 +8.1%$423,690 +10%
    2022$3,428 +3.1%$385,190 +13.5%
    2021$3,326 -1.4%$339,340 +4.1%
    2020$3,373 -15.1%$325,910 +1.4%
    2019$3,973 +19.7%$321,480 +5.1%
    2018$3,319 +6%$305,930 +9.9%
    2017$3,132 -4.5%$278,360 -3.8%
    2016$3,280 $289,500 +49.5%
    2015$3,280 +1.7%$193,600 +0.2%
    2014$3,224 +6.9%$193,220 +17.6%
    2013$3,016 $164,370
    2012-- --
    2011-- --
    2010-- --
    2009-- $227,000 -34.3%
    2008-- $345,400 -12.8%
    2007-- $396,100 +3%
    2006-- $384,600 +31.9%
    2005-- $291,600 +0.4%
    2004-- $290,500 +29.7%
    2003-- $224,000 +25.7%
    2002-- $178,200 +14.2%
    2001-- $156,100
    Find assessor info on the county website

    Neighborhood: 20180

    Nearby schools

    GreatSchools rating
    Schools provided by the listing agent
    • District: Loudoun County Public Schools

    Source: Bright MLS. This data may not be complete. We recommend contacting the local school district to confirm school assignments for this home.

    Get a cash offer in 3 minutes
    Find out how much your home could sell for in as little as 3 minutes with a no-obligation cash offer.
    Estimated market value
    $544,000
    Get a cash offer in 3 minutes
    Find out how much your home could sell for in as little as 3 minutes with a no-obligation cash offer.
    Estimated market value
    $544,000