Skip main navigation
Sold for $259,900
  • $259,900

    25 Minots Ledge Ln, Simpsonville, SC 29681

    3beds
    1,455sqft
    Single Family Residence, Residential
    Built in 2003
    6,969 Square Feet Lot
    $257,700 Zestimate®
    $179/sqft
    $1,950 Estimated rent

    Home value

    $257,700

    $245,000 - $271,000

    $1,950/mo

    Zestimate® history
    Loading
    Loading...

    Owner options

    List your home for rent

    $1,950/mo

    Rent Zestimate®

    Find your next renter with Zillow Rental Manager. Plus, with online applications, you can quickly screen prospective tenants – for free.

    Learn more

    $1,950/mo

    Rent Zestimate®

    Refinance and save

    $1,647/mo

    Est. payment

    Refinancing to a lower rate could help reduce your monthly payments and save thousands over the life of the loan.

    See today's rates

    $1,647/mo

    Est. payment

    Explore your selling options

    Work with a Zillow partner agent

    Leverage their expertise and Zillow's premium Showcase listings to get your home seen by more buyers.

    Get started

    List with your own agent

    Get your home in front of millions of buyers by listing it on Zillow.

    Learn how to do it

    Sell it yourself

    Take full control of how buyers see your home on Zillow by listing For Sale by Owner (FSBO).

    List your home

    What's special

    Breakfast bar seatingGas rangeSmart-home upgradesConveniently located laundry closetOpen-concept main levelSpacious primary suitePantry closet
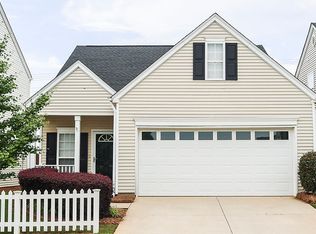
    LOCATION, LOCATION, LOCATION! Just across the street from popular BridgeWay Station, this move-in-ready home puts dining, shopping, entertainment, and everyday conveniences practically at your doorstep! Inside, LVP flooring flows throughout the entire home, creating a fresh, cohesive feel from room to room. The open-concept main level is designed for easy everyday living and entertaining, with a spacious living area that flows seamlessly into the dining space and kitchen. The kitchen offers plenty of cabinetry and prep space, a pantry closet, gas range, and breakfast bar seating—perfect for everything from quick weekday meals to gathering with friends. A convenient half bath rounds out the main level. Smart-home upgrades add even more convenience, with nearly all first-floor light switches upgraded for Wi-Fi and Bluetooth connectivity and compatible with Alexa and Google Home. The fireplace controller is smart-home compatible as well, and even the covered patio features a smart ceiling fan. Step outside and you'll find even more space to enjoy! A fantastic covered patio extends your living space outdoors and overlooks the fully fenced backyard with room for pets, play, grilling, gardening, or simply relaxing at the end of the day. Upstairs, two secondary bedrooms share a hall bath, while the spacious primary suite features a tray ceiling, walk-in closet, and private bath. A conveniently located laundry closet means no hauling laundry up and down the stairs! Several valuable updates add even more peace of mind—the roof and HVAC are both approximately three years old, and with a 240 Volt outlet already run in the garage, the house is ready for an electric car charger. Neighborhood amenities make life even easier with lawn maintenance, trash service, a community pool, sidewalks, and streetlights. And the location truly sets this one apart—across from popular BridgeWay Station, with easy access to I-385 and just minutes from Woodruff Road, Downtown Simpsonville, and Downtown Greenville. Move-in ready, low-maintenance living with smart-home upgrades in a location that keeps you close to everything! Some photos have been virtually staged.

    Zillow last checked:

    Listing updated:

    Listed by:

    Josh Wiseman 864-567-5402,

    Nest Realty

    Bought with:

    Deanna Arce

    Nest Realty

    Source: Greater Greenville AOR,MLS#: 1600993MLS Logo

    Facts & features

    Interior

    Bedrooms & bathrooms
    • Bedrooms: 3
    • Bathrooms: 3
    • Full bathrooms: 2
    • 1/2 bathrooms: 1
    Primary bedroom
    • Area: 221
    • Dimensions: 13 x 17
    Bedroom 2
    • Area: 99
    • Dimensions: 9 x 11
    Bedroom 3
    • Area: 90
    • Dimensions: 9 x 10
    Primary bathroom
    • Features: Full Bath, Tub/Shower, Walk-In Closet(s)
    • Level: Second
    Dining room
    • Area: 104
    • Dimensions: 13 x 8
    Kitchen
    • Area: 130
    • Dimensions: 13 x 10
    Living room
    • Area: 210
    • Dimensions: 15 x 14
    Heating
    • Forced Air, Natural Gas
    Cooling
    • Central Air, Electric
    Appliances
    • Included: Dishwasher, Disposal, Free-Standing Gas Range, Microwave, Gas Water Heater
    • Laundry: 2nd Floor, Laundry Closet, Electric Dryer Hookup, Washer Hookup
    Features
    • High Ceilings, Ceiling Fan(s), Ceiling Smooth, Tray Ceiling(s), Open Floorplan, Walk-In Closet(s), Laminate Counters, Pantry
    • Flooring: Luxury Vinyl
    • Windows: Tilt Out Windows, Vinyl/Aluminum Trim, Window Treatments
    • Basement: None
    • Attic: Pull Down Stairs,Storage
    • Number of fireplaces: 1
    • Fireplace features: Gas Log
    Interior area
    • Total structure area: 1,440
    • Total interior livable area: 1,455 sqft

    Property

    Parking
    • Total spaces: 1
    • Parking features: Attached, Garage Door Opener, Driveway, Concrete
    • Attached garage spaces: 1
    • Has uncovered spaces: Yes
    Features
    • Levels: Two
    • Stories: 2
    • Patio & porch: Front Porch, Rear Porch
    • Fencing: Fenced
    Lot
    • Size: 6,969 Square Feet
    • Features: Sidewalk, Few Trees, 1/2 Acre or Less
    • Topography: Level
    Details
    • Parcel number: 0546070101200

    Construction

    Type & style
    • Home type: SingleFamily
    • Architectural style: Traditional
    • Property subtype: Single Family Residence, Residential
    Materials
    • Vinyl Siding
    • Foundation: Slab
    • Roof: Architectural
    Condition
    • Year built: 2003

    Utilities & green energy

    • Sewer: Public Sewer
    • Water: Public
    • Utilities for property: Cable Available, Underground Utilities

    Community & HOA

    Community
    • Features: Common Areas, Street Lights, Pool, Lawn Maintenance
    • Security: Security System Owned, Smoke Detector(s)
    • Subdivision: Bridges Crossing
    HOA
    • Has HOA: Yes
    • Services included: Maintenance Grounds, Pool, Street Lights, Restrictive Covenants
    Location
    • Region: Simpsonville

    Financial & listing details

    • Price per square foot: $179/sqft
    • Tax assessed value: $211,940
    • Annual tax amount: $1,320
    • Date on market: 8/14/2026

    Price history

    DateEventPrice
    10/5/2026Sold$259,900$179/sqft
    Source: Greater Greenville AOR #1600993 Report a problem
    8/25/2026Contingent$259,900$179/sqft
    Source: Greater Greenville AOR #1600993 Report a problem
    8/14/2026Listed for sale$259,900+36.8%$179/sqft
    Source: Greater Greenville AOR #1600993 Report a problem
    8/26/2020Sold$190,000-2%$131/sqft
    Source: Greater Greenville AOR #1422476 Report a problem
    7/20/2020Pending sale$193,900$133/sqft
    Source: South Carolina Realty Associat #1422476 Report a problem
    7/14/2020Listed for sale$193,900+53.9%$133/sqft
    Source: South Carolina Realty Associat #1422476 Report a problem
    1/5/2004Sold$126,000$87/sqft
    Source: Public Record Report a problem

    Public tax history

    YearProperty taxesTax assessment
    2025$1,320 +4.6%$198,970 +15%
    2024$1,262 +2%$173,030
    2023$1,237 +4.1%$173,030
    2022$1,189 -0.1%$173,030
    2021$1,190 +11.4%$173,030 +18.3%
    2020$1,068 -63.3%$146,310
    2019$2,909 +2%$146,310
    2018$2,853 $146,310 +1566.4%
    2017$2,853 +1.6%$8,780 -94%
    2016$2,808 +2.8%$146,310
    2015$2,732 $146,310 +2.9%
    2014$2,732 +5.8%$142,217
    2013$2,582 +4.7%$142,217
    2012$2,467 +0.3%--
    2011$2,460 +3.6%--
    2010$2,375 --
    2009-- --
    2008-- --
    2007-- --
    2006-- --
    2005-- --
    Find assessor info on the county website

    Neighborhood: 29681

    Nearby schools

    GreatSchools rating
    Schools provided by the listing agent
    • Elementary: Mauldin
    • Middle: Mauldin
    • High: Mauldin

    Source: Greater Greenville AOR. This data may not be complete. We recommend contacting the local school district to confirm school assignments for this home.

    Get a cash offer in 3 minutes
    Find out how much your home could sell for in as little as 3 minutes with a no-obligation cash offer.
    Estimated market value
    $257,700
    Get a cash offer in 3 minutes
    Find out how much your home could sell for in as little as 3 minutes with a no-obligation cash offer.
    Estimated market value
    $257,700