Skip main navigation
Off market
  • $1,459,600

    25 Mitchill Place, Pelham, NY 10803

    5beds
    3,124sqft
    Single Family Residence, Residential
    Built in 1966
    10,764 Square Feet Lot
    $1,459,600 Zestimate®
    $467/sqft
    $7,022 Estimated rent

    Home value

    $1,459,600

    $1.28M - $1.66M

    $7,022/mo

    Zestimate® history
    Loading
    Loading...

    Owner options

    List your home for rent

    $7,022/mo

    Rent Zestimate®

    Find your next renter with Zillow Rental Manager. Plus, with online applications, you can quickly screen prospective tenants – for free.

    Learn more

    $7,022/mo

    Rent Zestimate®

    Refinance and save

    $9,648/mo

    Est. payment

    Refinancing to a lower rate could help reduce your monthly payments and save thousands over the life of the loan.

    See today's rates

    $9,648/mo

    Est. payment

    Explore your selling options

    Work with a Zillow partner agent

    Leverage their expertise and Zillow's premium Showcase listings to get your home seen by more buyers.

    Get started

    List with your own agent

    Get your home in front of millions of buyers by listing it on Zillow.

    Learn how to do it

    Sell it yourself

    Take full control of how buyers see your home on Zillow by listing For Sale by Owner (FSBO).

    List your home

    What's special

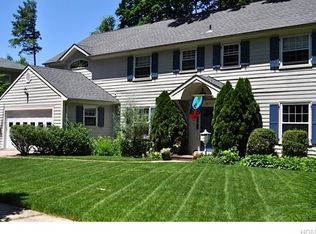
    Only 3 homes on the VERY quiet street. Walk to shops, school and train. Chefs gourmet kitchen. Fabulous master suite and 4 other bedrooms and two full baths all on the 2nd floor. Star savings on taxes is $1672 per year reduction. Additional Information: ParkingFeatures:2 Car Attached,

    This property is off market, which means it's not currently listed for sale or rent on Zillow. This may be different from what's available on other websites or public sources.
    Zillow last checked:

    Listing updated:

    Listed by:

    Margo DeSantis 914-320-0029,

    Margo DeSantis Real Estate 914-320-0029

    Bought with:

    Lynn A. Harmonay, 10301202657

    North Country Sothebys Int Rlt

    Jennifer B. Stromberg, 10401240941

    North Country Sothebys Int Rlt

    Source: OneKey® MLS as distributed by MLS GRID,MLS#: H4603867MLS Logo

    Facts & features

    Interior

    Bedrooms & bathrooms
    • Bedrooms: 5
    • Bathrooms: 4
    • Full bathrooms: 3
    • 1/2 bathrooms: 1
    Bedroom 1
    • Level: Second
    Bedroom 2
    • Level: Second
    Bedroom 3
    • Level: Second
    Bathroom 1
    • Description: en-suite with jetted tub and waterfall shower
    • Level: Second
    Bathroom 2
    • Level: Second
    Bathroom 3
    • Level: Second
    Other
    • Description: 15 foot vaulted ceiling with his and hers walk in closets
    • Level: Second
    Other
    • Description: Mudroom off garage with pantry
    • Level: First
    Dining room
    • Description: with custom cabinets
    • Level: First
    Family room
    • Description: with remote controlled gas fireplace and radiant heat
    • Level: First
    Kitchen
    • Level: First
    Laundry
    • Level: Second
    Living room
    • Description: with wood burning fireplace, sliders to screened in porch
    • Level: First
    Office
    • Description: with custom cherry cabinets
    • Level: First
    Heating
    • Forced Air, Hydro Air, Radiant
    Cooling
    • Attic Fan, Central Air
    Appliances
    • Included: Gas Water Heater
    Features
    • Ceiling Fan(s)
    • Basement: Crawl Space
    • Attic: Pull Stairs
    • Number of fireplaces: 2
    Interior area
    • Total structure area: 3,124
    • Total interior livable area: 3,124 sqft

    Property

    Parking
    • Total spaces: 2
    • Parking features: Attached
    Features
    • Exterior features: Speakers
    Lot
    • Size: 10,764 Square Feet
    • Features: Sprinklers In Front, Sprinklers In Rear
    Details
    • Parcel number: 4405164069000010000002

    Construction

    Type & style
    • Home type: SingleFamily
    • Architectural style: Colonial
    • Property subtype: Single Family Residence, Residential
    Materials
    • Advanced Framing Technique, Clapboard
    Condition
    • Actual
    • Year built: 1966
    • Major remodel year: 2009

    Utilities & green energy

    • Sewer: Public Sewer
    • Water: Public
    • Utilities for property: Trash Collection Public

    Community & HOA

    HOA
    • Has HOA: No
    Location
    • Region: Pelham

    Financial & listing details

    • Price per square foot: $467/sqft
    • Tax assessed value: $1,076,000
    • Annual tax amount: $33,343
    • Date on market: 6/2/2023
    • Listing agreement: Exclusive Agency
    • Inclusions: Flat Screen TV Bracket, Second Dishwasher
    • Exclusions: Bread Warmer, Washer, Wine Cooler

    Price history

    DateEventPrice
    6/3/2016Sold$1,280,000$410/sqft
    Source: OneKey® MLS as distributed by MLS GRID #H4603867 Report a problem

    Public tax history

    Tax history is unavailable.

    Neighborhood: Pelham Manor

    Nearby schools

    GreatSchools rating
    Schools provided by the listing agent
    • Elementary: Siwanoy
    • Middle: Pelham Middle School
    • High: Pelham Memorial High School

    Source: OneKey® MLS as distributed by MLS GRID. This data may not be complete. We recommend contacting the local school district to confirm school assignments for this home.

    Get a cash offer in 3 minutes
    Find out how much your home could sell for in as little as 3 minutes with a no-obligation cash offer.
    Estimated market value
    $1,459,600
    Get a cash offer in 3 minutes
    Find out how much your home could sell for in as little as 3 minutes with a no-obligation cash offer.
    Estimated market value
    $1,459,600