Steps from Glen Canyon Park's trails, playgrounds, and tennis courts, 25 Mizpah Street blends historic San Francisco architecture with thoughtful contemporary updates. This 4-bedroom, 3-bath Victorian bungalow offers a flexible two-level floor plan plus a fully equipped lower level designed for today's lifestyle. The main level features a fireplace-accented living room and a light-filled kitchen/dining area that flows onto a sun-soaked deck for effortless indoor-outdoor living. Upstairs, two en-suite bedrooms include a spacious primary suite with spa-inspired bath and steam shower. The lower level adds versatility with two additional bedrooms, a full bath, laundry, and storageideal for guests, work-from-home, or extended family. Original hardwood floors, large windows, and preserved period details bring warmth and authenticity, while modern upgrades ensure everyday comfort. A one-car garage and driveway parking for multiple vehicles add exceptional convenience. Near Glen Park Village, Diamond Street, the recreation center, and key transit lines including Muni and Glen Park BART, this home offers the perfect blend of neighborhood tranquility and city connectivity.
Sold for $2,200,000
$2,200,000
25 Mizpah St, San Francisco, CA 94131
4beds
2,111sqft
Single Family Residence
Built in 1900
2,495 Square Feet Lot
$2,460,400 Zestimate®
$1,042/sqft
$7,519 Estimated rent
Home value
$2,460,400
$2.21M - $2.73M
$7,519/mo
Zestimate® history
Owner options
List your home for rent
$7,519/mo
Rent Zestimate®
Find your next renter with Zillow Rental Manager. Plus, with online applications, you can quickly screen prospective tenants – for free.
$7,519/mo
Rent Zestimate®
Refinance and save
$14,000/mo
Est. payment
Refinancing to a lower rate could help reduce your monthly payments and save thousands over the life of the loan.
$14,000/mo
Est. payment
Explore your selling options
Work with a Zillow partner agent
Leverage their expertise and Zillow's premium Showcase listings to get your home seen by more buyers.
Get startedList with your own agent
Get your home in front of millions of buyers by listing it on Zillow.
Learn how to do itSell it yourself
Take full control of how buyers see your home on Zillow by listing For Sale by Owner (FSBO).
List your homeWhat's special
Modern upgradesPreserved period detailsSpacious primary suiteLarge windowsSteam showerOriginal hardwood floorsTwo en-suite bedrooms
Zillow last checked:
Listing updated:
Listed by:
Casey L. Cowell DRE #02148928 415-652-1765,
Compass 415-345-3000
Bought with:
Sean Jeremy Weinstock, DRE #02019730
Vanguard Properties
Source: SFAR,MLS#: 425071280 Originating MLS: San Francisco Association of REALTORS
Originating MLS: San Francisco Association of REALTORSFacts & features
Interior
Bedrooms & bathrooms
- Bedrooms: 4
- Bathrooms: 3
- Full bathrooms: 3
Rooms
- Room types: Dining Room, Kitchen, Laundry, Living Room, Possible Guest
Primary bedroom
- Area: 0
- Dimensions: 0 x 0
Bedroom 1
- Area: 0
- Dimensions: 0 x 0
Bedroom 2
- Area: 0
- Dimensions: 0 x 0
Bedroom 3
- Area: 0
- Dimensions: 0 x 0
Bedroom 4
- Area: 0
- Dimensions: 0 x 0
Primary bathroom
- Features: Multiple Shower Heads, Steam
Bathroom
- Features: Tub w/Shower Over
Dining room
- Level: Main
- Area: 0
- Dimensions: 0 x 0
Family room
- Area: 0
- Dimensions: 0 x 0
Kitchen
- Features: Stone Counters
- Level: Main
- Area: 0
- Dimensions: 0 x 0
Living room
- Level: Main
- Area: 0
- Dimensions: 0 x 0
Heating
- Central
Appliances
- Included: Dishwasher, Disposal, Free-Standing Gas Oven, Free-Standing Gas Range, Free-Standing Refrigerator, Range Hood, Microwave, Dryer, Washer
- Laundry: Ground Floor
Features
- Flooring: Wood
- Number of fireplaces: 1
- Fireplace features: Gas Log, Gas Starter
Interior area
- Total structure area: 2,111
- Total interior livable area: 2,111 sqft
Property
Parking
- Total spaces: 3
- Parking features: Driveway, Garage Door Opener, Independent, On Site (Single Family Only)
- Garage spaces: 1
- Uncovered spaces: 2
Features
- Patio & porch: Uncovered Deck
Lot
- Size: 2,495 Square Feet
Details
- Parcel number: 6710028
- Special conditions: Standard
Construction
Type & style
- Home type: SingleFamily
- Architectural style: Victorian
- Property subtype: Single Family Residence
Materials
- Foundation: Concrete
Condition
- Updated/Remodeled
- New construction: No
- Year built: 1900
Utilities & green energy
- Electric: 220 Volts in Laundry
- Sewer: Public Sewer
- Water: Public
- Utilities for property: Public
Community & HOA
HOA
- Has HOA: No
Location
- Region: San Francisco
- Elevation: 0
Financial & listing details
- Price per square foot: $1,042/sqft
- Tax assessed value: $1,977,854
- Annual tax amount: $24,117
- Price range: $2.2M - $2.2M
- Date on market: 9/8/2025
- Cumulative days on market: 44 days
- Total actual rent: 0
- Road surface type: Sidewalk/Curb/Gutter
Price history
| Date | Event | Price |
|---|---|---|
| 11/14/2025 | Sold | $2,200,000-4.1%$1,042/sqft |
Source:  SFAR #425071280 Report a problem SFAR #425071280 Report a problem | ||
| 10/22/2025 | Pending sale | $2,295,000$1,087/sqft |
Source: SFAR #425071280 Report a problem | ||
| 10/16/2025 | Contingent | $2,295,000$1,087/sqft |
Source: SFAR #425071280 Report a problem | ||
| 9/8/2025 | Listed for sale | $2,295,000+61.1%$1,087/sqft |
Source: SFAR #425071280 Report a problem | ||
| 5/17/2013 | Sold | $1,425,000-1.7%$675/sqft |
Source: SFAR #405787 Report a problem | ||
| 3/16/2013 | Listed for sale | $1,450,000+135.4%$687/sqft |
Source: CENTURY 21 Realty Alliance #405787 Report a problem | ||
| 4/23/2012 | Sold | $616,000+16.4%$292/sqft |
Source: Public Record Report a problem | ||
| 3/31/2012 | Listed for sale | $529,000$251/sqft |
Source: Zephyr Real Estate #395221 Report a problem | ||
Public tax history
| Year | Property taxes | Tax assessment |
|---|---|---|
| 2025 | $24,117 +3% | $1,977,854 +2% |
| 2024 | $23,422 +1.5% | $1,939,074 +2% |
| 2023 | $23,072 +1.9% | $1,901,056 +2% |
| 2022 | $22,638 +1.8% | $1,863,784 +2% |
| 2021 | $22,238 -0.4% | $1,827,242 +1% |
| 2020 | $22,331 +3.6% | $1,808,510 +2% |
| 2019 | $21,562 +3.5% | $1,773,052 +2% |
| 2018 | $20,833 +2.7% | $1,738,290 +2% |
| 2017 | $20,288 +1.6% | $1,704,210 +2% |
| 2016 | $19,972 +1.3% | $1,670,798 +1.5% |
| 2015 | $19,725 +2.7% | $1,645,704 +2% |
| 2014 | $19,203 | $1,613,468 +156.8% |
| 2013 | -- | $628,320 +1719.3% |
| 2012 | -- | $34,536 +2% |
| 2011 | -- | $33,859 +0.7% |
| 2010 | -- | $33,608 -0.2% |
| 2009 | -- | $33,688 +2% |
| 2008 | -- | $33,029 +2% |
| 2007 | -- | $32,383 +2% |
| 2006 | -- | $31,749 +2% |
| 2005 | -- | $31,127 +3.9% |
| 2003 | -- | $29,960 +2% |
| 2002 | -- | $29,374 +2% |
| 2001 | -- | $28,799 +2% |
| 2000 | -- | $28,235 |
Find assessor info on the county website
Neighborhood: Glen Park
Nearby homes
- $1,434,1003 bd2 ba1.2k sqft19 Mizpah St, San Francisco, CA 94131Off Market

- $---- bd-- ba-- sqft19 Mizpah St #A, San Francisco, CA 94131Off Market
- $2,323,1003 bd2 ba1.7k sqft31 Mizpah St, San Francisco, CA 94131Off Market
- $2,661,9003 bd3 ba1.8k sqft11 Mizpah St, San Francisco, CA 94131Off Market
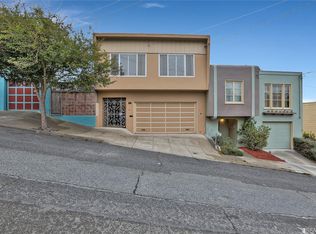
- $1,895,0003 bd2 ba1k sqft37 Mizpah St, San Francisco, CA 94131Off Market
- $1,999,5002 bd2 ba1.3k sqft301 Sussex St, San Francisco, CA 94131Off Market
- $1,808,3004 bd1 ba1.8k sqft43 Mizpah St, San Francisco, CA 94131Off Market
- $2,061,0003 bd2 ba1.3k sqft333 Sussex St, San Francisco, CA 94131Off Market
Nearby schools
GreatSchools rating
- 6/10Glen Park Elementary SchoolGrades: K-5Distance: 0.3 mi
- 2/10Lick (James) Middle SchoolGrades: 6-8Distance: 1 mi
- 10/10Asawa (Ruth) San Francisco School Of The Arts, A Public School.Grades: 9-12Distance: 0.8 mi
Get a cash offer in 3 minutes
Find out how much your home could sell for in as little as 3 minutes with a no-obligation cash offer.
Estimated market value
$2,460,400
Get a cash offer in 3 minutes
Find out how much your home could sell for in as little as 3 minutes with a no-obligation cash offer.
Estimated market value
$2,460,400
Nearby cities
Nearby neighborhoods
Nearby zip codes
Other San Francisco Topics
