Welcome to 25 Mockingbird Lane, Maynard, MA! OH HAS BEEN CANCELLED ON AUGUST 16, 2026! This 3-bedrm, multi-bath Contemporary is nestled in a desirable neighborhood w/ a beautiful level yard, 2-car garage, & a fantastic layout for everyday living & entertaining! The impressive two-story foyer features cathedral ceilings & skylights, creating a bright & welcoming first impression. The inviting LR is accented by a cozy pellet stove & flows seamlessly into the updated eat-in kitchen. A stunning 22x16 FR addition boasts cathedral ceilings, abundant natural light, & French doors leading to a spacious patio. The 1st floor includes a convenient half bath & laundry, & the 2nd floor consists of a 23x13 private primary bedrm w/ a walk-in closet, loads of storage, & direct access to a full Hollywood bath. Two additional bedrms for your family or office. Enjoy the neighborhood playground just around the corner, along w/ a prime commuter location close to the train, all major shopping, & highways!
Sold for $720,000
$720,000
25 Mockingbird Ln, Maynard, MA 01754
3beds
1,998sqft
Single Family Residence
Built in 1982
0.37 Acres Lot
$730,700 Zestimate®
$360/sqft
$3,574 Estimated rent
Home value
$730,700
$694,000 - $767,000
$3,574/mo
Zestimate® history
Owner options
List your home for rent
$3,574/mo
Rent Zestimate®
Find your next renter with Zillow Rental Manager. Plus, with online applications, you can quickly screen prospective tenants – for free.
$3,574/mo
Rent Zestimate®
Refinance and save
$4,790/mo
Est. payment
Refinancing to a lower rate could help reduce your monthly payments and save thousands over the life of the loan.
$4,790/mo
Est. payment
Explore your selling options
Work with a Zillow partner agent
Leverage their expertise and Zillow's premium Showcase listings to get your home seen by more buyers.
Get startedList with your own agent
Get your home in front of millions of buyers by listing it on Zillow.
Learn how to do itSell it yourself
Take full control of how buyers see your home on Zillow by listing For Sale by Owner (FSBO).
List your homeWhat's special
Cozy pellet stoveUpdated eat-in kitchenCathedral ceilingsBeautiful level yardImpressive two-story foyerWalk-in closetAbundant natural light
Zillow last checked:
Listing updated:
Listed by:
S. Elaine McDonald 978-838-9444,
REMAX Executive Realty 508-480-8400,
S. Elaine McDonald 978-838-9444
Bought with:
David Gordon
Coldwell Banker Realty - Newton
Source: MLS PIN,MLS#: 73550594
Facts & features
Interior
Bedrooms & bathrooms
- Bedrooms: 3
- Bathrooms: 2
- Full bathrooms: 1
- 1/2 bathrooms: 1
Primary bedroom
- Features: Bathroom - Full, Ceiling Fan(s), Walk-In Closet(s), Closet, Flooring - Wall to Wall Carpet
- Level: Second
- Area: 299
- Dimensions: 23 x 13
Bedroom 2
- Features: Skylight, Closet, Flooring - Wall to Wall Carpet
- Level: Second
- Area: 195
- Dimensions: 15 x 13
Bedroom 3
- Features: Closet, Flooring - Wall to Wall Carpet
- Level: Second
- Area: 180
- Dimensions: 15 x 12
Primary bathroom
- Features: Yes
Bathroom 1
- Features: Bathroom - Half, Flooring - Vinyl, Countertops - Stone/Granite/Solid, Dryer Hookup - Electric, Washer Hookup
- Level: First
- Area: 35
- Dimensions: 7 x 5
Bathroom 2
- Features: Bathroom - Full, Bathroom - With Tub & Shower, Flooring - Stone/Ceramic Tile, Countertops - Stone/Granite/Solid, Jacuzzi / Whirlpool Soaking Tub
- Level: Second
- Area: 72
- Dimensions: 9 x 8
Dining room
- Features: Flooring - Laminate
- Level: First
- Area: 88
- Dimensions: 11 x 8
Family room
- Features: Cathedral Ceiling(s), Ceiling Fan(s), Flooring - Laminate, Window(s) - Picture, French Doors, Open Floorplan
- Level: First
- Area: 330
- Dimensions: 22 x 15
Kitchen
- Features: Flooring - Vinyl, Open Floorplan, Stainless Steel Appliances
- Level: First
- Area: 132
- Dimensions: 12 x 11
Living room
- Features: Wood / Coal / Pellet Stove, Ceiling Fan(s), Flooring - Laminate, French Doors, Exterior Access, Open Floorplan
- Level: First
- Area: 220
- Dimensions: 20 x 11
Heating
- Baseboard, Oil
Cooling
- Window Unit(s)
Appliances
- Included: Electric Water Heater, Range, Dishwasher, Disposal, Microwave, Washer, Dryer
- Laundry: Electric Dryer Hookup, Washer Hookup, First Floor
Features
- Cathedral Ceiling(s), Entry Hall
- Flooring: Tile, Carpet, Laminate, Flooring - Vinyl
- Doors: Insulated Doors, French Doors
- Windows: Skylight(s), Insulated Windows, Screens
- Has basement: No
- Number of fireplaces: 1
Interior area
- Total structure area: 1,998
- Total interior livable area: 1,998 sqft
- Finished area above ground: 1,998
Property
Parking
- Total spaces: 6
- Parking features: Attached, Garage Door Opener, Storage, Paved Drive, Off Street, Paved
- Attached garage spaces: 2
- Uncovered spaces: 4
Features
- Patio & porch: Patio
- Exterior features: Patio, Screens, Garden
Lot
- Size: 0.37 Acres
- Features: Level
Details
- Parcel number: M:0008 B:0000 L:0118.0,3634222
- Zoning: R1
Construction
Type & style
- Home type: SingleFamily
- Architectural style: Contemporary
- Property subtype: Single Family Residence
Materials
- Frame
- Foundation: Slab
- Roof: Shingle
Condition
- Year built: 1982
Utilities & green energy
- Electric: Circuit Breakers
- Sewer: Public Sewer
- Water: Public
- Utilities for property: for Electric Range, for Electric Dryer, Washer Hookup
Community & HOA
Community
- Features: Public Transportation, Shopping, Tennis Court(s), Park, Walk/Jog Trails, Stable(s), Golf, Medical Facility, Bike Path, Conservation Area, Highway Access, House of Worship, Private School, Public School, T-Station, Sidewalks
HOA
- Has HOA: No
Location
- Region: Maynard
Financial & listing details
- Price per square foot: $360/sqft
- Tax assessed value: $585,100
- Annual tax amount: $9,724
- Date on market: 8/9/2026
- Exclusions: Personal Property
- Road surface type: Paved
Price history
| Date | Event | Price |
|---|---|---|
| 9/23/2026 | Sold | $720,000-3.9%$360/sqft |
Source: MLS PIN #73550594 Report a problem | ||
| 8/29/2026 | Pending sale | $749,000$375/sqft |
Source: MLS PIN #73550594 Report a problem | ||
| 8/15/2026 | Contingent | $749,000$375/sqft |
Source: MLS PIN #73550594 Report a problem | ||
| 7/28/2026 | Price change | $749,000-4%$375/sqft |
Source: MLS PIN #73550594 Report a problem | ||
| 7/16/2026 | Listed for sale | $779,900+333.3%$390/sqft |
Source: MLS PIN #73550594 Report a problem | ||
| 12/15/1986 | Sold | $180,000$90/sqft |
Source: Agent Provided Report a problem | ||
Public tax history
| Year | Property taxes | Tax assessment |
|---|---|---|
| 2025 | $9,355 +5.7% | $524,700 +6% |
| 2024 | $8,849 -1.7% | $494,900 +4.3% |
| 2023 | $8,999 +4.1% | $474,400 +12.6% |
| 2022 | $8,645 +3.4% | $421,300 +1.5% |
| 2021 | $8,364 +1.3% | $415,100 +3.7% |
| 2020 | $8,258 +2.5% | $400,100 +4.4% |
| 2019 | $8,060 -1.4% | $383,100 +6.2% |
| 2018 | $8,171 +2.9% | $360,900 |
| 2017 | $7,943 +3.6% | $360,900 |
| 2016 | $7,669 +6.6% | $360,900 +11.9% |
| 2015 | $7,197 -0.1% | $322,600 -0.2% |
| 2014 | $7,204 +6.6% | $323,200 -4.2% |
| 2013 | $6,761 +5.2% | $337,200 -3.2% |
| 2012 | $6,426 +5.1% | $348,300 -0.3% |
| 2011 | $6,113 +5.3% | $349,300 -1.3% |
| 2010 | $5,807 +12.1% | $353,900 -0.9% |
| 2009 | $5,180 +3.4% | $357,000 -5% |
| 2008 | $5,009 +4.5% | $375,800 |
| 2007 | $4,795 +6% | $375,800 +7.2% |
| 2006 | $4,525 +2.4% | $350,500 +4.4% |
| 2005 | $4,418 +1.5% | $335,700 |
| 2004 | $4,354 +11.2% | $335,700 +49.7% |
| 2003 | $3,915 -7.2% | $224,200 |
| 2001 | $4,217 +16.9% | $224,200 +11.5% |
| 2000 | $3,608 +10.6% | $201,000 +10.3% |
| 1998 | $3,263 | $182,300 |
Find assessor info on the county website
Neighborhood: 01754
Nearby homes
- $655,0003 bd1 ba1.8k sqft27 Mockingbird Ln, Maynard, MA 01754Off Market
- $749,1004 bd3 ba2k sqft20 Mockingbird Ln, Maynard, MA 01754Off Market
- $705,6003 bd2 ba2.1k sqft18 Mockingbird Ln, Maynard, MA 01754Off Market
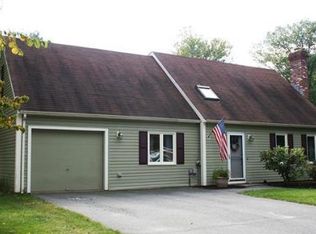
- $661,3004 bd1 ba1.8k sqft29 Mockingbird Ln, Maynard, MA 01754Off Market
- $655,9003 bd1 ba1.6k sqft22 Mockingbird Ln, Maynard, MA 01754Off Market
- $772,0004 bd2 ba1.8k sqft21 Mockingbird Ln, Maynard, MA 01754Off Market
- $589,3003 bd1 ba1.3k sqft16 Mockingbird Ln, Maynard, MA 01754Off Market
- $646,1003 bd1 ba1.6k sqft31 Mockingbird Ln, Maynard, MA 01754Off Market
Nearby schools
GreatSchools rating
- 4/10Green Meadow SchoolGrades: PK-3Distance: 1.2 mi
- 6/10Fowler SchoolGrades: 4-8Distance: 1.3 mi
- 8/10Maynard High SchoolGrades: 9-12Distance: 1.3 mi
Get a cash offer in 3 minutes
Find out how much your home could sell for in as little as 3 minutes with a no-obligation cash offer.
Estimated market value
$730,700
Get a cash offer in 3 minutes
Find out how much your home could sell for in as little as 3 minutes with a no-obligation cash offer.
Estimated market value
$730,700
- Massachusetts
- Middlesex County
- Maynard
- 01754
- 25 Mockingbird Ln
